Lake days, bike rides and an easy rhythm of everyday life. Burlington’s New North End brings it all together, and this two-bedroom end-unit townhouse at Fairmont Place puts you in a great position to enjoy it. Explore the Burlington Greenway, spend an afternoon at Leddy Park and Beach, or head into the woods at Ethan Allen Park, with North Avenue shopping and dining and downtown Burlington within easy reach. At home, natural light fills the main floor, where the kitchen connects to an open dining and living area. Sliding glass doors lead to a rear deck overlooking shared green space, giving you a spot for morning coffee or a quiet end to the day. Upstairs are two bedrooms and a full bath. An entry with a coat closet, attached one-car garage and full unfinished basement add practical storage and everyday convenience. With 928 square feet of finished space, natural gas hot-air heat and the benefits of an end-unit setting, this is a welcoming home base for enjoying Burlington life.
Active
Listed by: Four Seasons Sotheby's Int'l Realty • Patrick O'Connell
$330,000
39 Fairmont Place #39, Burlington, VT 05401
2beds
928sqft
Condominium, Townhouse
Built in 1987
-- sqft lot
$323,600 Zestimate®
$356/sqft
$-- HOA
What's special
Attached one-car garage
- 1 day
- 220
- 14
Zillow last checked:
Listing updated:
Listed by:
Patrick O'Connell,
Four Seasons Sotheby's Int'l Realty 802-864-0541,
Kathleen OBrien,
Four Seasons Sotheby's Int'l Realty
Source: PrimeMLS,MLS#: 5112666
Facts & features
Interior
Bedrooms & bathrooms
- Bedrooms: 2
- Bathrooms: 1
- Full bathrooms: 1
Heating
- Natural Gas, Hot Air
Cooling
- None
Features
- Basement: Concrete Floor,Interior Stairs,Locked Storage,Interior Entry
Interior area
- Total structure area: 1,376
- Total interior livable area: 928 sqft
- Finished area above ground: 928
- Finished area below ground: 0
Video & virtual tour
Property
Parking
- Total spaces: 1
- Parking features: Paved, Auto Open, Driveway, Garage, Covered, Attached
- Garage spaces: 1
- Has uncovered spaces: Yes
Features
- Levels: Two
- Stories: 2
Lot
- Features: Condo Development, Level
Details
- Zoning description: res
- Special conditions: Standard
Construction
Type & style
- Home type: Townhouse
- Property subtype: Condominium, Townhouse
Materials
- Vinyl Siding
- Foundation: Block
- Roof: Other Shingle
Condition
- New construction: No
- Year built: 1987
Utilities & green energy
- Electric: Circuit Breakers
- Sewer: Public Sewer
- Utilities for property: Cable Available
Community & HOA
HOA
- Amenities included: Maintenance Structure
- Services included: Plowing, Trash
- Additional fee info: Fee: $239
Location
- Region: Burlington
Financial & listing details
- Price per square foot: $356/sqft
- Annual tax amount: $4,959
- Date on market: 10/2/2026
- Road surface type: Paved
Estimated market value
$323,600
$307,000 - $340,000
$2,243/mo
Price history
| Date | Event | Price |
|---|---|---|
| 10/2/2026 | Listed for sale | $330,000$356/sqft |
Source:  PrimeMLS #5112666 Report a problem PrimeMLS #5112666 Report a problem | ||
Public tax history
Tax history is unavailable.
Monthly payment
Est. payment
Payment breakdown
Explore the cost of this home by adjusting the details. Changes won't be saved.Climate risks
Neighborhood: 05408
Nearby schools
Schools provided by the listing agent
- Elementary: J. J. Flynn School
- Middle: Lyman C. Hunt Middle School
- High: Burlington High School
- District: Burlington School District
Source: PrimeMLS. This data may not be complete. We recommend contacting the local school district to confirm school assignments for this home.


Similar homes
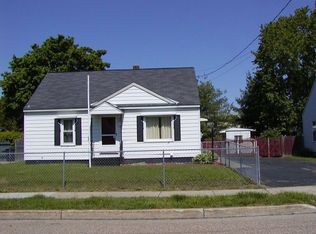
- $327,0002 bd2 ba1.1k sqftTafts Farms Village, Williston, VT 05495Active
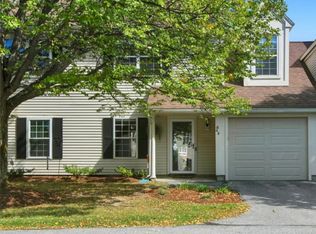 MLS ID #5112620, Elizabeth Hogan. PrimeMLS
 - $399,0004 bd1 ba1.2k sqft36 Plattsburg Avenue, Burlington, VT 05408Active
 MLS ID #5103691, Angelica Sprayregen. PrimeMLS
 - $340,0002 bd2 ba1.3k sqft74 Wolcott Street, Colchester, VT 05446Active
 MLS ID #5108074, Ralph M Harvey. PrimeMLS
 - $295,0002 bd2 ba1.1k sqft103 Hayes Avenue, South Burlington, VT 05403Active
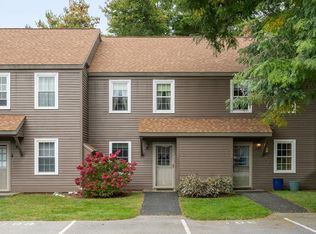 MLS ID #5112529, Laura Zambarano. PrimeMLS
