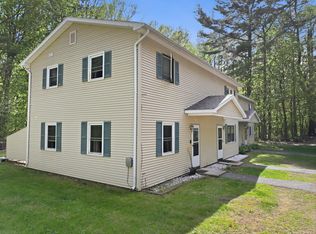
Welcome home to a peaceful 2 bedroom, 1.5 bathroom condo where comfortable living meets a beautiful natural setting. Step through the living room’s sliding glass doors onto the deck overlooking the park—a wonderful spot for morning coffee, an evening drink, or enjoying a little gardening surrounded by greenery. The kitchen and rear of the home also overlook mature trees, creating a peaceful backdrop and a relaxing place to unwind after the day. The open kitchen features a butcher block countertop and quality appliances, including a Bosch 800 Series dishwasher with quiet 42 dBA operation, LG microwave, and Hauslane 30 inch stainless-steel ducted range hood with 500 CFM ventilation. A new LG washer/dryer combination adds everyday convenience, while new luxury vinyl plank flooring provides a fresh, modern feel throughout the main living areas. A storage shed provides additional space and helps create privacy around the outdoor area. Enjoy the convenience of walking to Pearl Street Park, including its free 9 hole disc golf course. A comfortable home with a peaceful outdoor setting and convenient access to nearby recreation, shopping, dining, and commuting routes.
Active
Listed by: www.HomeZu.com • Jason Saphire
$325,000
13 Kimberly Drive #C, Essex, VT 05452
2beds
960sqft
Condominium, Townhouse
Built in 1976
-- sqft lot
$318,600 Zestimate®
$339/sqft
$-- HOA
What's special
Quality appliancesLg microwaveDeck overlooking the parkButcher block countertopOpen kitchen
- 10 days
- 711
- 8
Zillow last checked:
Listing updated:
Listed by:
Jason Saphire,
www.HomeZu.com 877-249-5478
Source: PrimeMLS,MLS#: 5106251
Facts & features
Interior
Bedrooms & bathrooms
- Bedrooms: 2
- Bathrooms: 2
- Full bathrooms: 1
- 1/2 bathrooms: 1
Heating
- Baseboard, Direct Vent
Cooling
- None
Appliances
- Included: Electric Cooktop, Dishwasher, Disposal, Dryer, Range Hood, Microwave, Refrigerator, Washer
- Laundry: 1st Floor Laundry
Features
- Dining Area
- Flooring: Carpet, Vinyl
- Windows: Screens
- Has basement: No
Interior area
- Total structure area: 960
- Total interior livable area: 960 sqft
- Finished area above ground: 960
- Finished area below ground: 0
Property
Parking
- Parking features: Shared Driveway, Paved, Assigned, Off Site, On Site, Visitor
Features
- Levels: Two
- Stories: 2
- Exterior features: Deck, Shed
Lot
- Features: Condo Development, Walking Trails, Wooded
Details
- Parcel number: 20706714548
- Zoning description: R1
Construction
Type & style
- Home type: Townhouse
- Property subtype: Condominium, Townhouse
Materials
- Wood Frame
- Foundation: Concrete
- Roof: Asphalt Shingle
Condition
- New construction: No
- Year built: 1976
Utilities & green energy
- Electric: 100 Amp Service
- Sewer: Leach Field, Septic Tank
- Utilities for property: Gas On-Site
Community & HOA
Community
- Security: Smoke Detector(s)
HOA
- Amenities included: Snow Removal, Trash Removal
- Services included: Maintenance Grounds, Plowing, Sewer, Trash, Water
- Additional fee info: Fee: $175
Location
- Region: Essex Jct
Financial & listing details
- Price per square foot: $339/sqft
- Tax assessed value: $288,200
- Annual tax amount: $4,360
- Date on market: 8/22/2026
- Exclusions: Personal furniture, outdoor/garden items, and other personal property are excluded from the sale. Some items may be available for purchase.
- Road surface type: Paved
Estimated market value
$318,600
$303,000 - $335,000
$2,276/mo
Price history
| Date | Event | Price |
|---|---|---|
| 8/22/2026 | Listed for sale | $325,000+52.6%$339/sqft |
Source:  PrimeMLS #5106251 Report a problem PrimeMLS #5106251 Report a problem | ||
| 8/8/2026 | Listing removed | $2,295$2/sqft |
Source: Zillow Rentals Report a problem | ||
| 8/4/2026 | Price change | $2,295-2.3%$2/sqft |
Source: Zillow Rentals Report a problem | ||
| 7/10/2026 | Listed for rent | $2,350$2/sqft |
Source: Zillow Rentals Report a problem | ||
| 10/4/2021 | Sold | $213,000+1.4%$222/sqft |
Source: PrimeMLS #4878216 Report a problem | ||
| 8/18/2021 | Listed for sale | $210,000+116.7%$219/sqft |
Source: PrimeMLS #4878216 Report a problem | ||
| 7/24/2001 | Sold | $96,900$101/sqft |
Source: Public Record Report a problem | ||
Public tax history
| Year | Property taxes | Tax assessment |
|---|---|---|
| 2024 | -- | $141,400 |
| 2023 | -- | $141,400 |
| 2022 | -- | $141,400 |
| 2021 | -- | $141,400 |
| 2020 | -- | $141,400 |
| 2019 | -- | $141,400 |
| 2018 | -- | $141,400 |
| 2017 | $2,950 | $141,400 |
| 2016 | -- | $141,400 +9900% |
| 2015 | -- | $1,414 |
| 2014 | -- | $1,414 |
| 2013 | -- | $1,414 |
| 2012 | -- | $1,414 |
| 2011 | -- | $1,414 |
| 2010 | -- | $1,414 |
Find assessor info on the county website
Monthly payment
Est. payment
Payment breakdown
Explore the cost of this home by adjusting the details. Changes won't be saved.Climate risks
Neighborhood: 05452


Similar homes
- $324,9002 bd2 ba1.3k sqft23 Wrisley Court, Essex Junction, VT 05452Active
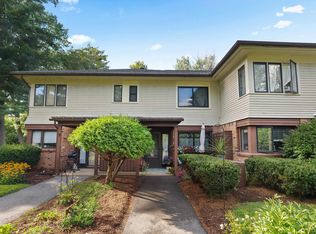 MLS ID #5106917, Elvis C Salkic. PrimeMLS
 - $340,0002 bd2 ba1.3k sqftEssex Park West, Essex Junction, VT 05452Active
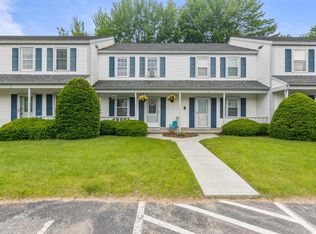 MLS ID #5106524, Elise Polli. PrimeMLS
 - $349,9002 bd2 ba1k sqftSouth Creek at Essex Park, Essex Junction, VT 05452Active
 MLS ID #5102496, Mikail Stein. PrimeMLS
 - $339,9002 bd2 ba1.3k sqft60 Brickyard Road #5, Essex Junction, VT 05452Active
 MLS ID #5102193, Laura Zambarano. PrimeMLS
