Move right into this completely updated 2 bedroom/ 1 bathroom condo! This Georgetown unit features luxury vinyl flooring throughout. You’re greeted with a coat closet right as you walk in with plenty of space for storage. Make your way to the stylish kitchen with quartz countertops, backsplash, pantry, and ample cabinetry. Bright, sun-filled bedrooms offer large closets. The thoughtfully designed ¾ bath includes vanity storage and wonderful lighting. A Rinnai heater keeps the home cozy and efficient during the winter months. Unwind in the inviting living room or step onto your private three-season porch - perfect for relaxing after a long day. A great opportunity for both owner-occupants and investors. Ideally located just minutes to I-89, UVM Medical Center, walking trails, and everyday amenities.
Active
Listed by: Geri Reilly Real Estate • Geri Reilly
$320,000
125 Kennedy Drive #6, South Burlington, VT 05403
2beds
988sqft
:
Get pre-qualified$2,352/mo
Condominium
Built in 1968
-- sqft lot
$310,600 Zestimate®
$324/sqft
$-- HOA
What's special
Wonderful lightingVanity storageLarge closetsLuxury vinyl flooring throughoutBright sun-filled bedroomsAmple cabinetry
- 121 days |
- 185 |
- 5 |
Zillow last checked:
Listing updated:
Listed by:
Geri Reilly,
Geri Reilly Real Estate 802-862-6677
Source: PrimeMLS,MLS#: 5083475
Facts & features
Interior
Bedrooms & bathrooms
- Bedrooms: 2
- Bathrooms: 1
- 3/4 bathrooms: 1
Heating
- Propane, Electric, Gas Heater
Cooling
- None
Appliances
- Included: Dryer, Freezer, Microwave, Refrigerator, Washer, Electric Stove
- Laundry: 1st Floor Laundry
Features
- Ceiling Fan(s), Dining Area, Living/Dining, Natural Light
- Flooring: Tile, Vinyl
- Has basement: No
Interior area
- Total structure area: 988
- Total interior livable area: 988 sqft
- Finished area above ground: 988
- Finished area below ground: 0
Property
Parking
- Total spaces: 2
- Parking features: Paved, Parking Spaces 2, Carport
- Garage spaces: 1
- Has carport: Yes
Accessibility
- Accessibility features: 1st Floor 3/4 Bathroom, 1st Floor Bedroom, Access to Common Areas, Access to Parking, Hard Surface Flooring, One-Level Home, Paved Parking, 1st Floor Laundry
Features
- Levels: One
- Stories: 1
- Patio & porch: Enclosed Porch
Lot
- Features: Condo Development, Landscaped, Sidewalks, Special Assessment, Street Lights, Trail/Near Trail, In Town, Near Paths, Near Shopping, Near Public Transit, Near Hospital, Near School(s)
Details
- Zoning description: Res
Construction
Type & style
- Home type: Condo
- Property subtype: Condominium
Materials
- Brick Exterior
- Foundation: Concrete Slab
- Roof: Architectural Shingle
Condition
- New construction: No
- Year built: 1968
Utilities & green energy
- Electric: Circuit Breakers
- Sewer: Public Sewer
- Utilities for property: Cable, Propane
Community & HOA
Community
- Security: Smoke Detector(s)
HOA
- Has HOA: Yes
- Amenities included: Maintenance Structure, Master Insurance, Landscaping, Snow Removal, Trash Removal
- Services included: Maintenance Grounds, Plowing, Recreation, Trash, Water, HOA Fee
- Additional fee info: Fee: $218
Location
- Region: South Burlington
Financial & listing details
- Price per square foot: $324/sqft
- Annual tax amount: $3,716
- Date on market: 4/14/2026
- Listing terms: Cash,Conventional
Estimated market value
$310,600
$295,000 - $326,000
$2,183/mo
Price history
| Date | Event | Price |
|---|---|---|
| 4/14/2026 | Listed for sale | $320,000$324/sqft |
Source:  PrimeMLS #5083475 Report a problem PrimeMLS #5083475 Report a problem | ||
Public tax history
Tax history is unavailable.
Monthly payment
Est. payment
Payment breakdown
Explore the cost of this home by adjusting the details. Changes won't be saved.Climate risks
Neighborhood: 05403
Nearby schools
GreatSchools rating
- 9/10Chamberlin SchoolGrades: PK-5Distance: 1.1 mi
- 10/10Frederick H. Tuttle Middle SchoolGrades: 6-8Distance: 0.8 mi
- 10/10South Burlington High SchoolGrades: 9-12Distance: 0.8 mi
Schools provided by the listing agent
- Middle: Frederick H. Tuttle Middle Sch
- High: South Burlington High School
- District: South Burlington Sch Distict
Source: PrimeMLS. This data may not be complete. We recommend contacting the local school district to confirm school assignments for this home.
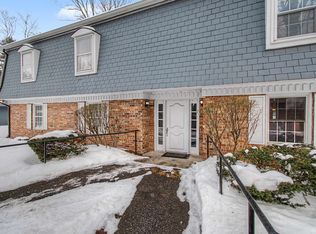
- $290,0002 bd1 ba988 sqft125 Kennedy Dr APT 10, South Burlington, VT 05403Sold
- $243,5002 bd1 ba810 sqft125 Kennedy Dr APT 35, South Burlington, VT 05403Sold

- $220,1002 bd1 ba810 sqft125 Kennedy Dr APT 34, South Burlington, VT 05403Off Market

- $243,0002 bd1 ba810 sqft125 Kennedy Dr #40, South Burlington, VT 05403Sold

- $300,0003 bd2 ba1.3k sqft125 Kennedy Dr APT 16, South Burlington, VT 05403Sold
- $265,0002 bd1 ba988 sqft125 Kennedy Dr APT 11, South Burlington, VT 05403Sold
- $264,4002 bd1 ba985 sqft125 Kennedy Dr APT 2, South Burlington, VT 05403Off Market
- $200,0002 bd1 ba988 sqft125U01 Kennedy Dr, South Burlington, VT 05403Sold
A local agent can set up tours, give advice and negotiate with sellers.
A local lender can help you make sure your offer is ready when you are.
Similar homes
- $275,0002 bd1 ba984 sqftTwin Oaks, South Burlington, VT 05403Active
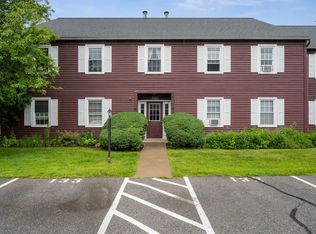 MLS ID #5098465, Bryce Gilmer. PrimeMLS
 - $250,0002 bd1 ba790 sqftManor Woods, South Burlington, VT 05403Active
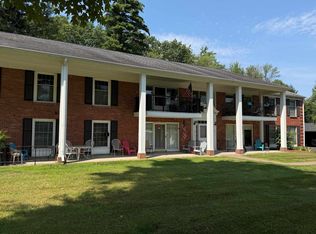 MLS ID #5101901, Mark Montross. PrimeMLS
 - $279,0002 bd1 ba984 sqft46 Twin Oaks Terrace, South Burlington, VT 05403Active
 MLS ID #5074789, The Nancy Jenkins Team. PrimeMLS
 - $279,9002 bd2 ba1k sqft207 Sugar Tree Lane, South Burlington, VT 05403Active
 MLS ID #5102633, David Parsons. PrimeMLS
 - $239,0002 bd1 ba900 sqft100 Kennedy Drive #39, South Burlington, VT 05403ActiveMLS ID #5093585, Giles Wagoner. PrimeMLS
- $235,0002 bd1 ba970 sqft100 Kennedy Drive #74, South Burlington, VT 05403ActiveMLS ID #5077069, The Nancy Jenkins Team. PrimeMLS
- $254,9002 bd1 ba970 sqftManor Woods, South Burlington, VT 05403ActiveMLS ID #5070410, The Gardner Group. PrimeMLS
- $242,9001 bd1 ba835 sqftLancaster at O'Brien Farm, South Burlington, VT 05403ActiveMLS ID #5103467, Linda W St. Amour. PrimeMLS
- $360,0002 bd2 ba1.1k sqftEastwood Commons, South Burlington, VT 05403ActiveMLS ID #5083445, Sandy Palmer. PrimeMLS
- $375,0002 bd2 ba1.2k sqftEastwood Commons, South Burlington, VT 05403ActiveMLS ID #5103877, Jennifer Milot. PrimeMLS
- $299,0002 bd2 ba1.1k sqft180 Ledgewood Circle #103, Burlington, VT 05401ActiveMLS ID #5098436, Nick Riina. PrimeMLS
- $250,0002 bd1 ba900 sqftTown Square Association, South Burlington, VT 05403ActiveMLS ID #5095544, Cole Elwood. PrimeMLS
- $279,9002 bd1 ba820 sqftRiver Watch, Burlington, VT 05401ActiveMLS ID #5104299, Mikail Stein. PrimeMLS
- $310,0002 bd1 ba873 sqftHill Gardens, Burlington, VT 05401ActiveMLS ID #5102568, Lipkin Audette Team. PrimeMLS
- $242,0001 bd1 ba727 sqftFarmhouse Commons, South Burlington, VT 05403ActiveMLS ID #5098965, Melanie McAdoo. PrimeMLS
- $274,9001 bd1 ba760 sqftEastwood Commons, South Burlington, VT 05403ActiveMLS ID #5103214, Samara Mercy. PrimeMLS
- $315,0002 bd1 ba912 sqftProspect Condominiums, Burlington, VT 05401-3530ActiveMLS ID #5082133, John Biondolillo. PrimeMLS
- $297,5002 bd1 ba820 sqftRiver Watch Condominiums, Burlington, VT 05401ActiveMLS ID #5088538, Sarah Harrington. PrimeMLS
- $425,0002 bd1 ba1.3k sqft50 Kirby Road, South Burlington, VT 05403ActiveMLS ID #5101178, Elizabeth Hogan. PrimeMLS
- $339,0002 bd1 ba648 sqft44 Marble Avenue #4, Burlington, VT 05401ActiveMLS ID #5102456, Jeffrey Whalen. PrimeMLS
