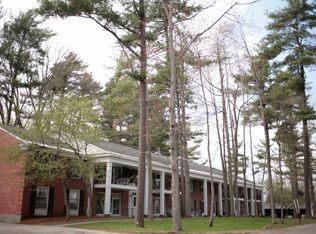
Manor Woods flat in a sought-after South Burlington location, tucked quietly toward the back of the community for exceptional privacy and natural sunlight. This well-positioned two-bedroom condo offers an inviting open floor plan that flows seamlessly to a private balcony—perfect for relaxing evenings and stargazing. The kitchen features newer appliances and is conveniently adjacent to the open dining area, making everyday living and entertaining easy and comfortable. The layout feels bright, open, and functional, ideal for buyers seeking low-maintenance living without sacrificing space or comfort. Manor Woods is a wonderful association, offering a pool and close proximity to trails, recreation, and outdoor amenities. The location is hard to beat, with easy access to commuting routes, public transportation, shopping, and all that South Burlington has to offer. Set within one of the most desirable buildings in the community, this unit is a rare opportunity in the condo market. Well cared for, thoughtfully laid out, and ideally located—this is a standout offering in Manor Woods.
Active under contract
Listed by: Nancy Jenkins Real Estate • The Nancy Jenkins Team
Price cut: $4K (6/16)
$235,000
100 Kennedy Drive #74, South Burlington, VT 05403
2beds
970sqft
:
Get pre-qualified$1,775/mo
Condominium
Built in 1967
-- sqft lot
$-- Zestimate®
$242/sqft
$-- HOA
What's special
Private balconyInviting open floor planOpen dining areaNatural sunlightKitchen features newer appliances
- 165 days |
- 161 |
- 6 |
Zillow last checked:
Listing updated:
Listed by:
The Nancy Jenkins Team,
Nancy Jenkins Real Estate 802-846-4888
Source: PrimeMLS,MLS#: 5077069
Facts & features
Interior
Bedrooms & bathrooms
- Bedrooms: 2
- Bathrooms: 1
- Full bathrooms: 1
Heating
- Natural Gas, Direct Vent
Cooling
- None
Appliances
- Included: Dishwasher, Disposal, Electric Range, Refrigerator
Features
- Ceiling Fan(s), Natural Light
- Has basement: No
Interior area
- Total structure area: 970
- Total interior livable area: 970 sqft
- Finished area above ground: 970
- Finished area below ground: 0
Property
Parking
- Total spaces: 1
- Parking features: Paved, Carport
- Garage spaces: 1
- Has carport: Yes
Features
- Levels: One
- Stories: 1
- Exterior features: Balcony
Lot
- Features: Condo Development, Trail/Near Trail
Details
- Zoning description: Residential
Construction
Type & style
- Home type: Condo
- Property subtype: Condominium
Materials
- Wood Frame
- Foundation: Concrete
- Roof: Shingle
Condition
- New construction: No
- Year built: 1967
Utilities & green energy
- Electric: Circuit Breakers
- Sewer: Public Sewer
- Utilities for property: Cable Available
Community & HOA
HOA
- Amenities included: Landscaping, Snow Removal, Trash Removal
- Services included: Maintenance Grounds, Plowing, Trash, Water
- Additional fee info: Fee: $326
Location
- Region: South Burlington
Financial & listing details
- Price per square foot: $242/sqft
- Annual tax amount: $3,665
- Date on market: 2/19/2026
Estimated market value
Not available
Estimated sales range
Not available
$2,000/mo
Price history
| Date | Event | Price |
|---|---|---|
| 6/16/2026 | Price change | $235,000-1.7%$242/sqft |
Source:  PrimeMLS #5077069 Report a problem PrimeMLS #5077069 Report a problem | ||
| 5/7/2026 | Price change | $239,000-2.4%$246/sqft |
Source: PrimeMLS #5077069 Report a problem | ||
| 3/24/2026 | Price change | $245,000-1.6%$253/sqft |
Source: PrimeMLS #5077069 Report a problem | ||
| 2/19/2026 | Listed for sale | $249,000$257/sqft |
Source: PrimeMLS #5077069 Report a problem | ||
Public tax history
Tax history is unavailable.
Monthly payment
Est. payment
Payment breakdown
Explore the cost of this home by adjusting the details. Changes won't be saved.Climate risks
Neighborhood: 05403
Nearby schools
GreatSchools rating
- 8/10Rick Marcotte Central SchoolGrades: PK-5Distance: 0.9 mi
- 10/10Frederick H. Tuttle Middle SchoolGrades: 6-8Distance: 0.5 mi
- 10/10South Burlington High SchoolGrades: 9-12Distance: 0.5 mi
Schools provided by the listing agent
- High: South Burlington High School
Source: PrimeMLS. This data may not be complete. We recommend contacting the local school district to confirm school assignments for this home.
- $--2 bd1 ba800 sqft100 Kennedy Dr #14, South Burlington, VT 05403Off Market
- $250,0002 bd1 ba910 sqft100 Kennedy Dr APT 41, South Burlington, VT 05403Sold

- $270,0003 bd2 ba1.1k sqft100 Kennedy Dr #42, South Burlington, VT 05403Sold

- $277,0002 bd1 ba970 sqft100 Kennedy Dr APT 66, South Burlington, VT 05403Sold

- $255,0002 bd1 ba970 sqft100 Kennedy Dr APT 75, South Burlington, VT 05403Off Market
- $240,0002 bd1 ba970 sqft100 Kennedy Dr APT 60, South Burlington, VT 05403Sold
- $254,9002 bd1 ba970 sqft100 Kennedy Dr #62, South Burlington, VT 05403For Sale
- $245,0002 bd1 ba900 sqft100 Kennedy Dr APT 39, South Burlington, VT 05403For Sale
A local agent can set up tours, give advice and negotiate with sellers.
A local lender can help you make sure your offer is ready when you are.
Similar homes
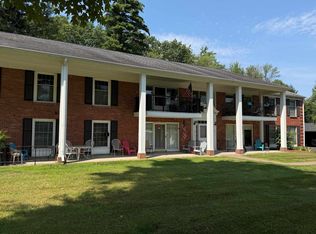
- $250,0002 bd1 ba790 sqftManor Woods, South Burlington, VT 05403Active
 MLS ID #5101901, Mark Montross. PrimeMLS
 - $245,0002 bd1 ba900 sqft100 Kennedy Drive #39, South Burlington, VT 05403Active
 MLS ID #5093585, Giles Wagoner. PrimeMLS
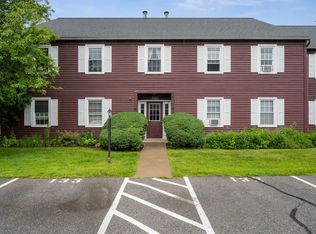
 - $275,0002 bd1 ba984 sqftTwin Oaks, South Burlington, VT 05403Active
 MLS ID #5098465, Bryce Gilmer. PrimeMLS
 - $279,0002 bd1 ba984 sqft46 Twin Oaks Terrace, South Burlington, VT 05403Active
 MLS ID #5074789, The Nancy Jenkins Team. PrimeMLS
 - $279,9002 bd2 ba1k sqft207 Sugar Tree Lane, South Burlington, VT 05403ActiveMLS ID #5102633, David Parsons. PrimeMLS
- $250,0002 bd1 ba900 sqftTown Square Association, South Burlington, VT 05403ActiveMLS ID #5095544, Cole Elwood. PrimeMLS
- $254,9002 bd1 ba970 sqftManor Woods, South Burlington, VT 05403ActiveMLS ID #5070410, The Gardner Group. PrimeMLS
- $242,0001 bd1 ba727 sqftFarmhouse Commons, South Burlington, VT 05403ActiveMLS ID #5098965, Melanie McAdoo. PrimeMLS
- $320,0002 bd1 ba988 sqftGeorgetown, South Burlington, VT 05403ActiveMLS ID #5083475, Geri Reilly. PrimeMLS
- $235,0002 bd2 ba950 sqftCornerstone Commons, Essex Junction, VT 05452ActiveMLS ID #5101660, Joe Villemaire. PrimeMLS
- $237,0002 bd1 ba723 sqft92 West Street #A, Winooski, VT 05404ActiveMLS ID #5097666, Jenna Pugliese. PrimeMLS
- $285,0002 bd1 ba969 sqftCity's Edge, South Burlington, VT 05403ActiveMLS ID #5094189, Warren Palm. PrimeMLS
- $234,9002 bd1 ba775 sqftPlaza Park Condominium, Essex, VT 05452ActiveMLS ID #5093061, Lipkin Audette Team. PrimeMLS
- $310,0002 bd1 ba873 sqftHill Gardens, Burlington, VT 05401ActiveMLS ID #5102568, Lipkin Audette Team. PrimeMLS
- $240,0002 bd1 ba865 sqft354 Manhattan Drive #14, Burlington, VT 05401ActiveMLS ID #5089257, Julie Gaboriault. PrimeMLS
- $262,9002 bd1 ba732 sqftOakpark, Essex, VT 05452ActiveMLS ID #5089278, Jason Saphire. PrimeMLS
- $264,0002 bd1 ba820 sqftRiverwatch, Burlington, VT 05401ActiveMLS ID #5089837, David Parsons. PrimeMLS
- $219,9002 bd1 ba732 sqftOak Park, Essex, VT 05452ActiveMLS ID #5098049, William Kell. PrimeMLS
- $249,9002 bd1 ba912 sqftThe Terraces, Shelburne, VT 05482ActiveMLS ID #5073468, Geri Reilly. PrimeMLS
- $269,0002 bd2 ba810 sqft131 Main Street #210, Burlington, VT 05401ActiveMLS ID #5032944, The Nancy Jenkins Team. PrimeMLS
