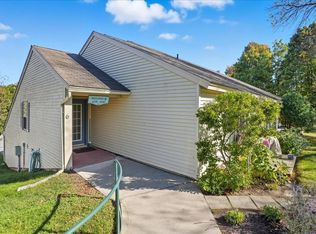
Discover an exceptional opportunity to enjoy easy living at The Terraces, a highly sought-after 55+ independent living community just minutes from the Village of Shelburne. This inviting first-floor, two-bedroom condominium offers a full bath, generous storage. The thoughtfully updated interior features warm vinyl plank flooring in the living room with a large look through from the kitchen that creates an effortless flow and clear sight lines to the living space and private outdoor patio. Enjoy peaceful easterly views and the convenience of a shared washer and dryer located just down the hall on the same floor. Residents enjoy access to the nearby Audubon Building next door, that offers a community dining room, cozy fireplace lounge, crafts room, library, exercise room, and an on-site beauty salon. Optional weekday meals are available through a monthly plan, along with a full calendar of activities including crafts, games, yoga, outings, and shopping trips. Scheduled transportation to the grocery store, bank, and pharmacy is provided, with carry-in assistance available as needed. Outdoor amenities include garden space for vegetables and flowers and a small on-site dog park. Ideally located near Lake Champlain, Shelburne Farms, Shelburne Museum, as well as local dining and shopping, The Terraces offers the perfect blend of comfort, convenience, and community. Inquire about the rare opportunity to purchase a carport!
Active under contract
Listed by: Geri Reilly Real Estate • Geri Reilly • 802-862-6677
Price cut: $25K (7/23)
$249,900
6133 The Terraces, Shelburne, VT 05482
2beds
912sqft
Condominium
Built in 1985
-- sqft lot
$246,200 Zestimate®
$274/sqft
$-- HOA
What's special
Peaceful easterly viewsSmall on-site dog parkGenerous storagePrivate outdoor patioTwo-bedroom condominium
- 282 days
- 496
- 15
Zillow last checked:
Listing updated:
Listed by:
Geri Reilly,
Geri Reilly Real Estate 802-862-6677
Source: PrimeMLS,MLS#: 5073468
Facts & features
Interior
Bedrooms & bathrooms
- Bedrooms: 2
- Bathrooms: 1
- Full bathrooms: 1
Heating
- Baseboard, Electric, Space Heater
Cooling
- None
Appliances
- Included: Dishwasher, Microwave, Electric Range, Refrigerator, Electric Water Heater, Exhaust Fan
Features
- Ceiling Fan(s), Dining Area, Living/Dining, Natural Light
- Flooring: Carpet, Tile, Vinyl Plank
- Windows: Blinds
- Has basement: No
- Number of fireplaces: 1
- Fireplace features: 1 Fireplace
Interior area
- Total structure area: 912
- Total interior livable area: 912 sqft
- Finished area above ground: 912
- Finished area below ground: 0
Property
Parking
- Total spaces: 1
- Parking features: Paved, Covered, Carport
- Garage spaces: 1
- Has carport: Yes
Accessibility
- Accessibility features: 1st Floor Bedroom, 1st Floor Full Bathroom, Bathroom w/Step-in Shower, Bathroom w/Tub, Hard Surface Flooring, No Stairs, One-Level Home, Paved Parking, 1st Floor Laundry
Features
- Levels: One
- Stories: 1
- Exterior features: Deck
Lot
- Features: Condo Development
Details
- Zoning description: Res
- Special conditions: Standard
Construction
Type & style
- Home type: Condo
- Property subtype: Condominium
Materials
- Wood Frame
- Foundation: Concrete Slab
- Roof: Shingle
Condition
- New construction: No
- Year built: 1985
Utilities & green energy
- Electric: Circuit Breakers
- Sewer: Public Sewer
- Utilities for property: Cable
Community & HOA
Community
- Security: Carbon Monoxide Detector(s), Smoke Detector(s)
- Senior community: Yes
HOA
- Has HOA: Yes
- Amenities included: Maintenance Structure, Fitness Center, Master Insurance, Landscaping, Common Acreage, Snow Removal, Trash Removal
- Services included: Maintenance Grounds, Plowing, Condo Association Fee, HOA Fee
- Additional fee info: Fee: $595
Location
- Region: Shelburne
Financial & listing details
- Price per square foot: $274/sqft
- Annual tax amount: $2,915
- Date on market: 1/8/2026
Estimated market value
$246,200
$234,000 - $259,000
$2,152/mo
Price history
| Date | Event | Price |
|---|---|---|
| 7/23/2026 | Price change | $249,900-9.1%$274/sqft |
Source:  PrimeMLS #5073468 Report a problem PrimeMLS #5073468 Report a problem | ||
| 5/6/2026 | Price change | $274,900-2.8%$301/sqft |
Source: PrimeMLS #5073468 Report a problem | ||
| 1/8/2026 | Listed for sale | $282,900$310/sqft |
Source: PrimeMLS #5073468 Report a problem | ||
Public tax history
Tax history is unavailable.
Monthly payment
Est. payment
Payment breakdown
Explore the cost of this home by adjusting the details. Changes won't be saved.Climate risks
Neighborhood: 05482
Similar homes
- $260,0002 bd1 ba912 sqftThe Terraces, Shelburne, VT 05482Active
 MLS ID #5106819, Nancy J duMont. PrimeMLS
 - $325,0002 bd2 ba1.2k sqftLocust Hill, Shelburne, VT 05482Active
 MLS ID #5113355, Cynthia Mitrani. PrimeMLS
 - $255,0002 bd1 ba820 sqft364 Hildred Drive, Burlington, VT 05401Active
 MLS ID #5113482, The Nancy Jenkins Team. PrimeMLS
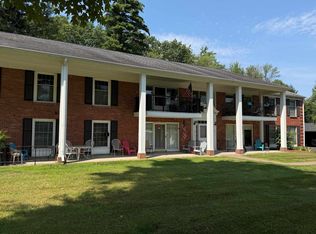
 - $250,0002 bd1 ba790 sqftManor Woods, South Burlington, VT 05403Active
 MLS ID #5101901, Mark Montross. PrimeMLS
