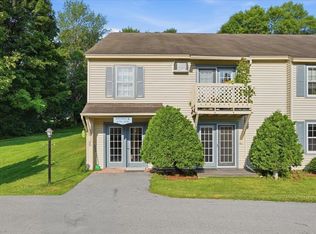
Enjoy easy living at this 55 + retirement community set upon 7 beautiful, serene acres just a few miles from Lake Champlain. At The Terraces, friends gather in the community center frequently for puzzles, crafting and conversation. This bright first floor end unit with a garage checks all of the boxes for easy living. Walk to the village of Shelburne or LaPlatte Nature Park in just under 1 mile or utilize the ability to schedule local transportation for appointments, errands and shopping. Head over to Shelburne Museum only 1/2 mile away for an ever changing display of new and exciting art exhibitions and events or Shelburne Farms and Lake Champlain just down the road. Take advantage of the onsite hair salon with stylist by appointment, craft room, exercise room, sewing room, library, laundry, common room, meeting room, puzzle room, ping pong, maintenance, small pet area, vegetable and flower garden space, many scheduled activities and more! Bi-weekly trash & recycling removal. Enjoy weekday meals with friends at The Terraces or enjoy various dining options locally. 20 minutes to Burlington International Airport. Owners thrive in a supportive environment where your. neighbors are your friends. Live your best life at The Terraces!
Active
Listed by: Pall Spera Company Realtors-Stowe Village • Nancy J duMont • 802-253-1806
$260,000
6134 The Terraces Drive #34, Shelburne, VT 05482
2beds
912sqft
Condominium
Built in 1985
-- sqft lot
$253,900 Zestimate®
$285/sqft
$-- HOA
What's special
Small pet area
- 52 days
- 460
- 16
Zillow last checked:
Listing updated:
Listed by:
Nancy J duMont,
Pall Spera Company Realtors-Stowe Village Cell:802-793-1430
Source: PrimeMLS,MLS#: 5106819
Facts & features
Interior
Bedrooms & bathrooms
- Bedrooms: 2
- Bathrooms: 1
- Full bathrooms: 1
Heating
- Baseboard, Electric
Cooling
- Wall Unit(s)
Features
- Flooring: Carpet, Vinyl Plank
- Has basement: No
Interior area
- Total structure area: 912
- Total interior livable area: 912 sqft
- Finished area above ground: 912
- Finished area below ground: 0
Property
Parking
- Total spaces: 1
- Parking features: Paved
- Garage spaces: 1
Accessibility
- Accessibility features: 1st Floor Bedroom, 1st Floor Full Bathroom, Hard Surface Flooring, No Stairs, No Stairs from Parking, One-Level Home, Paved Parking, 1st Floor Laundry
Features
- Levels: One
- Stories: 1
- Exterior features: Deck
Lot
- Features: Near Shopping, Near Skiing, Neighborhood, Near Public Transit, Near School(s)
Details
- Zoning description: Residential
Construction
Type & style
- Home type: Condo
- Property subtype: Condominium
Materials
- Wood Frame, Vinyl Siding
- Foundation: Concrete Slab
- Roof: Shingle
Condition
- New construction: No
- Year built: 1985
Utilities & green energy
- Electric: Circuit Breakers
- Sewer: Public Sewer
- Utilities for property: Cable
Community & HOA
Community
- Senior community: Yes
HOA
- Amenities included: Maintenance Structure, Fitness Center, Master Insurance, Landscaping, Common Acreage, Snow Removal, Trash Removal
- Additional fee info: Fee: $595
Location
- Region: Shelburne
Financial & listing details
- Price per square foot: $285/sqft
- Annual tax amount: $3,046
- Date on market: 8/26/2026
Estimated market value
$253,900
$241,000 - $267,000
$2,152/mo
Price history
| Date | Event | Price |
|---|---|---|
| 8/26/2026 | Listed for sale | $260,000$285/sqft |
Source:  PrimeMLS #5106819 Report a problem PrimeMLS #5106819 Report a problem | ||
Public tax history
Tax history is unavailable.
Monthly payment
Est. payment
Payment breakdown
Explore the cost of this home by adjusting the details. Changes won't be saved.Climate risks
Neighborhood: 05482
Nearby schools
Schools provided by the listing agent
- Elementary: Shelburne Community School
- Middle: Shelburne Community School
- High: Champlain Valley UHSD #15
- District: Champlain Valley UHSD 15
Source: PrimeMLS. This data may not be complete. We recommend contacting the local school district to confirm school assignments for this home.
Similar homes
- $325,0002 bd2 ba1.2k sqftLocust Hill, Shelburne, VT 05482Active
 MLS ID #5113355, Cynthia Mitrani. PrimeMLS
 - $255,0002 bd1 ba820 sqft364 Hildred Drive, Burlington, VT 05401Active
 MLS ID #5113482, The Nancy Jenkins Team. PrimeMLS
 - $274,0002 bd1 ba984 sqftTwin Oaks, South Burlington, VT 05403Active
 MLS ID #5110547, Elizabeth Quarles. PrimeMLS
 - $--2 bd1 ba850 sqft146 State Route 15, Jericho, VT 05465Auction
 Auction.com 1
