Nestled in the highly sought-after Cardinal Woods community, this well maintained two-bedroom, 1.5-bath townhome offers the perfect blend of comfort, convenience, and lifestyle. Carefully designed with second-floor laundry, spacious closets, and abundant storage. There is pride of ownership throughout with many recent updates including; a new range, refrigerator and dishwasher, brand new vinyl plank flooring on the lower level, new windows in the bedrooms, a new water heater, and a new mini-split system in the primary bedroom. This home has 3 options for heat; wood stove, electric baseboards or the Mini split, all providing year-round comfort and maximum efficiency. Enjoy your own private outdoor retreat from the lovely back deck, surrounded by mature trees and beautiful plantings and afternoon shade. The carport offers covered parking along with additional storage for added convenience. The paved driveways and walkways complement the landscaped grounds. Residents appreciate the quiet neighborhood, and strong sense of community. Enjoy convenient access to walking and biking paths, sidewalks, and parks, shopping, dining, schools, and public transportation. This move-in ready and well maintained property has been with the same owner for over 40 years and is ready for its next chapter. Schedule your showing today!
Active
Listed by: Real Estate Associates • Laura Zambarano • 802-310-4945
$295,000
103 Hayes Avenue, South Burlington, VT 05403
2beds
1,100sqft
Condominium
Built in 1982
-- sqft lot
$290,000 Zestimate®
$268/sqft
$-- HOA
What's special
Abundant storageNew water heaterSecond-floor laundrySpacious closetsAfternoon shade
- 18 days
- 584
- 49
Zillow last checked:
Listing updated:
Listed by:
Laura Zambarano,
Real Estate Associates 802-310-4945
Source: PrimeMLS,MLS#: 5112529
Facts & features
Interior
Bedrooms & bathrooms
- Bedrooms: 2
- Bathrooms: 2
- Full bathrooms: 1
- 1/2 bathrooms: 1
Heating
- Electric, Wood Stove
Cooling
- Mini Split
Appliances
- Included: Dishwasher, Dryer, Electric Range, Refrigerator, Washer, Electric Water Heater, Owned Water Heater
Features
- Ceiling Fan(s), Living/Dining, Natural Light, Natural Woodwork, Walk-In Closet(s)
- Flooring: Carpet, Tile, Vinyl, Vinyl Plank
- Windows: Double Pane Windows
- Has basement: No
Interior area
- Total structure area: 1,100
- Total interior livable area: 1,100 sqft
- Finished area above ground: 1,100
- Finished area below ground: 0
Property
Parking
- Total spaces: 1
- Parking features: Paved, Assigned, Visitor, Carport
- Garage spaces: 1
- Has carport: Yes
Features
- Levels: Two
- Stories: 2
- Exterior features: Deck, Garden, Natural Shade
Lot
- Features: Condo Development
Details
- Parcel number: 60018813866
- Zoning description: Residential
- Special conditions: Standard
Construction
Type & style
- Home type: Condo
- Architectural style: Contemporary
- Property subtype: Condominium
Materials
- Wood Siding
- Foundation: Concrete Slab
- Roof: Shingle
Condition
- New construction: No
- Year built: 1982
Utilities & green energy
- Electric: 100 Amp Service
- Sewer: Public Sewer
- Utilities for property: Cable Available, Satellite Internet
Community & HOA
Community
- Security: Smoke Detector(s)
HOA
- Has HOA: Yes
- Amenities included: Master Insurance, Landscaping, Snow Removal, Trash Removal
- Services included: Maintenance Grounds, Plowing, Sewer, Trash, Condo Association Fee, HOA Fee
- Additional fee info: Fee: $348
Location
- Region: South Burlington
Financial & listing details
- Price per square foot: $268/sqft
- Tax assessed value: $208,700
- Annual tax amount: $4,507
- Date on market: 10/2/2026
- Road surface type: Paved
Estimated market value
$290,000
$276,000 - $305,000
$2,258/mo
Price history
| Date | Event | Price |
|---|---|---|
| 10/2/2026 | Listed for sale | $295,000+41.4%$268/sqft |
Source:  PrimeMLS #5112529 Report a problem PrimeMLS #5112529 Report a problem | ||
| 6/26/2023 | Sold | $208,700$190/sqft |
Source: Public Record Report a problem | ||
Public tax history
| Year | Property taxes | Tax assessment |
|---|---|---|
| 2025 | $4,405 | $208,700 |
| 2024 | -- | $208,700 |
| 2023 | -- | $208,700 |
| 2022 | -- | $208,700 |
| 2021 | -- | $208,700 +23.1% |
| 2020 | -- | $169,600 |
| 2019 | -- | $169,600 |
| 2018 | -- | $169,600 |
| 2017 | $3,697 | $169,600 |
| 2016 | -- | $169,600 +9900% |
| 2015 | -- | $1,696 |
| 2014 | -- | $1,696 |
| 2013 | -- | $1,696 |
| 2012 | -- | $1,696 |
| 2011 | -- | $1,696 |
| 2010 | -- | $1,696 |
Find assessor info on the county website
Monthly payment
Est. payment
Payment breakdown
Explore the cost of this home by adjusting the details. Changes won't be saved.Climate risks
Neighborhood: 05403
Nearby schools
Schools provided by the listing agent
- Elementary: Chamberlin School
- Middle: Frederick H. Tuttle Middle Sch
- High: South Burlington High School
- District: South Burlington Sch Distict
Source: PrimeMLS. This data may not be complete. We recommend contacting the local school district to confirm school assignments for this home.


Similar homes
- $274,0002 bd1 ba984 sqftTwin Oaks, South Burlington, VT 05403Active
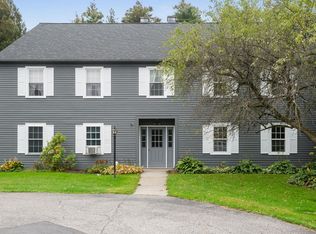 MLS ID #5110547, Elizabeth Quarles. PrimeMLS
 - $279,0003 bd2 ba1.2k sqftManor Woods, South Burlington, VT 05403Active
 MLS ID #5109434, Heather Armata. PrimeMLS
 - $299,9002 bd1 ba988 sqftGeorgetown, South Burlington, VT 05403Active
 MLS ID #5083475, Geri Reilly. PrimeMLS
 - $250,0002 bd1 ba790 sqftManor Woods, South Burlington, VT 05403Active
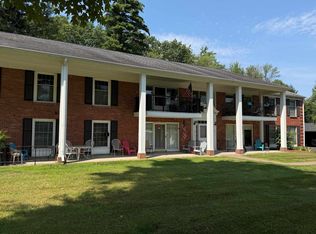 MLS ID #5101901, Mark Montross. PrimeMLS
