Welcome to this charming and well-cared-for three-bedroom, one-bath home offering nearly 1,000 square feet of comfortable living space on a private .34-acre lot. Set apart from other single-family homes, this property offers a peaceful, established setting just minutes from shops, schools, and a nearby park in a city recently named the fourth happiest in the country by WalletHub. The updated kitchen shines with new appliances and beautiful tile flooring, ready for everyday living and entertaining. Wood floors run through the hallway and bedrooms, while the living room offers cozy carpet. The updated bathroom features a custom vanity, tile surround, and heated floor for a touch of everyday luxury. A convenient main-floor laundry with washer and dryer completes the single-level layout. Efficiency and comfort come standard here, with owned solar panels, mini splits, and ceiling fans in the front and primary bedrooms keeping the home comfortable year-round. The home is also well-insulated, adding to its everyday efficiency. The basement, accessed via spiral stairs, includes a newer unfinished shop area with convenient walk-out access, ideal for projects, hobbies, or storage, along with additional framed spaces offering future potential for finishing. Outside, a freshly stained wood deck overlooks stunning gardens cultivated by a master gardener, featuring raised beds, established rhubarb and asparagus, thoughtfully designed paths, stonework, and seating areas that create a true outdoor retreat. The property is bordered by a low-lying, year-round creek, adding to the peaceful, natural setting. A second small deck at the entrance offers a welcoming spot for seating or setting down groceries before heading inside. With its updated kitchen and bath, energy-efficient systems, and beautifully cultivated gardens, this home offers comfortable, move-in-ready living in one of the country's happiest cities. Don't miss this opportunity to make it your own!
Active
Listed by: Coldwell Banker Islands Realty • Ingrid Hedbor
$429,000
703 Dorset Street, South Burlington, VT 05403
3beds
988sqft
Single Family Residence
Built in 1966
0.34 Acres Lot
$-- Zestimate®
$434/sqft
$-- HOA
What's special
Peaceful natural settingMini splitsEstablished rhubarb and asparagusOwned solar panelsCustom vanityUpdated kitchenFreshly stained wood deck
- 12 days
- 856
- 61
Zillow last checked:
Listing updated:
Listed by:
Ingrid Hedbor,
Coldwell Banker Islands Realty 802-372-5777
Source: PrimeMLS,MLS#: 5109728
Facts & features
Interior
Bedrooms & bathrooms
- Bedrooms: 3
- Bathrooms: 1
- Full bathrooms: 1
Heating
- Natural Gas, Baseboard, Radiant Floor, Mini Split
Cooling
- Mini Split
Appliances
- Included: Dishwasher, Dryer, Microwave, Electric Range, Refrigerator, Washer
Features
- Ceiling Fan(s), Dining Area, Kitchen/Dining, Natural Light
- Flooring: Carpet, Tile, Vinyl, Wood
- Basement: Unfinished,Walk-Out Access
Interior area
- Total structure area: 1,976
- Total interior livable area: 988 sqft
- Finished area above ground: 988
- Finished area below ground: 0
Video & virtual tour
Property
Parking
- Parking features: Gravel
Accessibility
- Accessibility features: 1st Floor Bedroom, 1st Floor Full Bathroom, 1st Floor Hrd Surfce Flr, Bathroom w/Tub, Hard Surface Flooring, Low Pile Carpet, One-Level Home, 1st Floor Laundry
Features
- Levels: One
- Stories: 1
- Exterior features: Deck, Garden
- Frontage length: Road frontage: 100
Lot
- Size: 0.34 Acres
- Features: Near Paths, Near Shopping, Near Public Transit, Near School(s)
Details
- Parcel number: 60018813888
- Zoning description: Medium Scale Residential
- Special conditions: Standard
Construction
Type & style
- Home type: SingleFamily
- Architectural style: Bungalow
- Property subtype: Single Family Residence
Materials
- Wood Frame
- Foundation: Block
- Roof: Asphalt Shingle
Condition
- New construction: No
- Year built: 1966
Utilities & green energy
- Electric: Circuit Breakers
- Sewer: Public Sewer
- Utilities for property: Cable
Community & HOA
Community
- Security: Carbon Monoxide Detector(s), Smoke Detector(s)
Location
- Region: South Burlington
Financial & listing details
- Price per square foot: $434/sqft
- Tax assessed value: $190,000
- Annual tax amount: $4,009
- Date on market: 9/14/2026
- Road surface type: Paved
Estimated market value
Not available
Estimated sales range
Not available
Not available
Price history
| Date | Event | Price |
|---|---|---|
| 9/14/2026 | Listed for sale | $429,000$434/sqft |
Source:  PrimeMLS #5109728 Report a problem PrimeMLS #5109728 Report a problem | ||
Public tax history
| Year | Property taxes | Tax assessment |
|---|---|---|
| 2025 | $4,010 | $190,000 |
| 2024 | -- | $190,000 |
| 2023 | -- | $190,000 |
| 2022 | -- | $190,000 |
| 2021 | -- | $190,000 +26.6% |
| 2020 | -- | $150,100 |
| 2019 | -- | $150,100 |
| 2018 | -- | $150,100 |
| 2017 | $3,272 +29.9% | $150,100 |
| 2016 | $2,519 | $150,100 +9900% |
| 2015 | $2,519 | $1,501 |
| 2014 | $2,519 | $1,501 |
| 2013 | $2,519 | $1,501 |
| 2012 | -- | $1,501 |
| 2011 | -- | $1,501 |
| 2010 | -- | $1,501 |
| 2009 | -- | $1,501 |
| 2008 | -- | $1,501 |
| 2007 | -- | $1,501 |
| 2006 | -- | $1,501 |
Find assessor info on the county website
Monthly payment
Est. payment
Payment breakdown
Explore the cost of this home by adjusting the details. Changes won't be saved.Climate risks
Neighborhood: 05403
Nearby schools
Schools provided by the listing agent
- Elementary: Rick Marcotte Central School
- Middle: Frederick H. Tuttle Middle Sch
- High: South Burlington High School
- District: South Burlington Sch Distict
Source: PrimeMLS. This data may not be complete. We recommend contacting the local school district to confirm school assignments for this home.
- $259,0002 bd1 ba1k sqft701 Dorset St #A9, South Burlington, VT 05403Sold
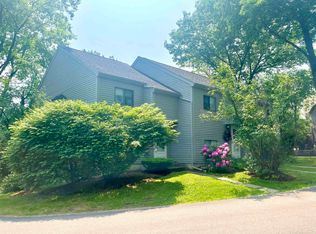
- $263,8002 bd1 ba1k sqft701 Dorset St APT 9, South Burlington, VT 05403Off Market

- $--2 bd1 ba1.2k sqft701 Dorset St APT 10, South Burlington, VT 05403Off Market

- $333,0002 bd2 ba1.4k sqft701 Dorset St APT 12, South Burlington, VT 05403For Sale

Similar homes
- $399,0003 bd1 ba1k sqft27 Sherry Road, South Burlington, VT 05403Active
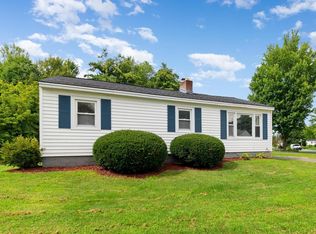 MLS ID #5106516, Elise Polli. PrimeMLS
 - $399,0003 bd1 ba1.4k sqft337 Hinesburg Road, South Burlington, VT 05403Active
 MLS ID #5107003, Robert Foley. PrimeMLS
 - $399,0002 bd1 ba1.2k sqft25 Mills Avenue, South Burlington, VT 05403Active
 MLS ID #5106605, Lea Van Winkle. PrimeMLS
 - $333,0002 bd2 ba1.4k sqftAshbrook, South Burlington, VT 05403ActiveMLS ID #5105974, Amy Gerrity-Parent. PrimeMLS
