Tucked in the heart of Burlington's beloved South End, this 3-bedroom, 1-bath single-family home offers space, updates, and unbeatable location - all with a current Burlington Rental Registration in hand. Step inside to spacious rooms and storage galore, with warm hardwood floors downstairs and newer vinyl flooring upstairs. The updated kitchen shines with newer cabinets and granite counters, plus a newer refrigerator and washing machine (2024) for easy move-in-ready living. Behind the scenes, this home has been well cared for: recent electrical upgrades, a rebuilt shed, newer fencing, and a 2025 VT Energy Saver audit with basement insulation and window seal improvements - meaning lower bills and more comfort year-round. Outside, enjoy off-street parking and a cozy, low-maintenance yard - perfect for relaxing without the upkeep. And the location? Unbeatable. Wake up and head over to The Spot for coffee and breakfast, then explore the South End Arts District, nearby parks, and everything that makes this pocket of Burlington so sought-after. Comfortable, updated, and ideally situated - this is South End living at its best.
Active
Listed by: Coldwell Banker Hickok and Boardman • Lipkin Audette Team
Price cut: $5K (8/13)
$519,600
11 Alfred Street, Burlington, VT 05401
3beds
1,228sqft
Single Family Residence
Built in 1930
3,049 Square Feet Lot
$-- Zestimate®
$423/sqft
$-- HOA
What's special
Spacious roomsWarm hardwood floors downstairsStorage galoreNewer refrigeratorOff-street parkingCozy low-maintenance yardNewer fencing
- 64 days
- 566
- 22
Zillow last checked:
Listing updated:
Listed by:
Lipkin Audette Team,
Coldwell Banker Hickok and Boardman Phone:802-846-8800
Source: PrimeMLS,MLS#: 5101412
Facts & features
Interior
Bedrooms & bathrooms
- Bedrooms: 3
- Bathrooms: 1
- Full bathrooms: 1
Heating
- Natural Gas, Hot Air
Cooling
- None
Appliances
- Included: Dryer, Microwave, Electric Range, Refrigerator, Washer
Features
- Ceiling Fan(s), Dining Area
- Flooring: Hardwood, Vinyl, Vinyl Plank
- Windows: Blinds
- Basement: Full,Unfinished,Interior Entry
Interior area
- Total structure area: 1,924
- Total interior livable area: 1,228 sqft
- Finished area above ground: 1,228
- Finished area below ground: 0
Property
Parking
- Parking features: Paved, Driveway
- Has uncovered spaces: Yes
Accessibility
- Accessibility features: 1st Floor Hrd Surfce Flr, Paved Parking
Features
- Levels: Two
- Stories: 2
- Patio & porch: Patio, Covered Porch
- Exterior features: Shed
- Frontage length: Road frontage: 32
Lot
- Size: 3,049 Square Feet
- Features: City Lot, Near Shopping, Near Public Transit, Near Hospital, Near School(s)
Details
- Zoning description: Residential
- Special conditions: Standard
Construction
Type & style
- Home type: SingleFamily
- Property subtype: Single Family Residence
Materials
- Wood Frame, Clapboard Exterior
- Foundation: Block, Poured Concrete
- Roof: Slate
Condition
- New construction: No
- Year built: 1930
Utilities & green energy
- Electric: Circuit Breakers
- Sewer: Public Sewer
- Utilities for property: Cable Available
Community & HOA
Location
- Region: Burlington
Financial & listing details
- Price per square foot: $423/sqft
- Annual tax amount: $8,331
- Date on market: 7/23/2026
- Listing terms: Cash,Conventional,VA Loan
- Road surface type: Paved
Estimated market value
Not available
Estimated sales range
Not available
Not available
Price history
| Date | Event | Price |
|---|---|---|
| 8/13/2026 | Price change | $519,600-1%$423/sqft |
Source:  PrimeMLS #5101412 Report a problem PrimeMLS #5101412 Report a problem | ||
| 7/23/2026 | Listed for sale | $524,600+37.3%$427/sqft |
Source: PrimeMLS #5101412 Report a problem | ||
| 10/28/2022 | Sold | $382,000-2%$311/sqft |
Source: PrimeMLS #4923084 Report a problem | ||
| 9/19/2022 | Contingent | $389,900$318/sqft |
Source: PrimeMLS #4923084 Report a problem | ||
| 7/29/2022 | Listed for sale | $389,900$318/sqft |
Source: PrimeMLS #4923084 Report a problem | ||
Public tax history
Tax history is unavailable.
Monthly payment
Est. payment
Payment breakdown
Explore the cost of this home by adjusting the details. Changes won't be saved.Climate risks
Neighborhood: 05401
Nearby schools
Schools provided by the listing agent
- Elementary: Assigned
- Middle: Edmunds Middle School
- High: Burlington High School
- District: Burlington School District
Source: PrimeMLS. This data may not be complete. We recommend contacting the local school district to confirm school assignments for this home.
Similar homes
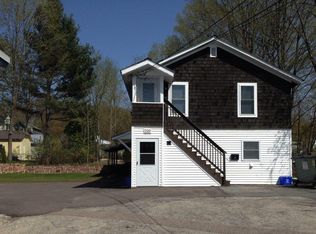
- $499,9003 bd2 ba1.5k sqft136 Cherry Lane, Burlington, VT 05401Active
 MLS ID #5102480, Geri Reilly. PrimeMLS
 - $480,0003 bd1 ba1.3k sqft126 Foster Street, Burlington, VT 05401Active
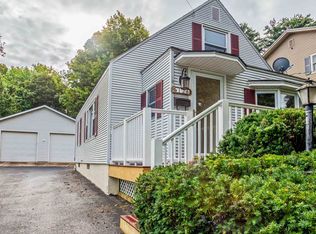 MLS ID #5106752, Skyler Davis. PrimeMLS
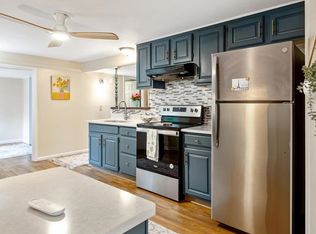
 - $549,9003 bd1 ba1.2k sqft11 Killarney Drive, Burlington, VT 05408Active
 MLS ID #5111365, Cam Tu Thai. PrimeMLS
 - $535,0004 bd2 ba1.6k sqft47 Pitkin Street, Burlington, VT 05401Active
 MLS ID #5109458, Nicole Broderick. PrimeMLS
