Located in a sought after Williston neighborhood, with convenient access to shopping, entertainment and recreation, sits this well maintained 3 bedroom, 2 bath home. Recently renovated kitchen with granite counters and new cabinetry, this space is welcoming for any chef, including ample cabinet storage, and a wonderful island for your prep work. All new laminate flooring in the first floor living areas with new trim and paint too! Step outside your dining room to enjoy grilling, relaxing and gathering on the oversized deck with access to the fully fenced yard. The large family room in the lower level of the home is perfect for kids and guests; new carpet, a walk-in closest, 3/4 bath, entry to the oversized two car garage and private yard. Laundry on the lower level. A huge bonus is the Solar power offering the peace of mind of many months with little or no electric bill.
Active
Listed by: Greentree Real Estate • Bill Martin
Price cut: $18.5K (10/6)
$499,000
31 Hillside Drive, Williston, VT 05495
3beds
1,504sqft
Ranch
Built in 1986
0.36 Acres Lot
$-- Zestimate®
$332/sqft
$-- HOA
What's special
Recently renovated kitchenNew trim and paintPrivate yardAmple cabinet storageOversized deckNew carpetGranite counters
- 87 days
- 476
- 32
Zillow last checked:
Listing updated:
Listed by:
Bill Martin,
Greentree Real Estate 802-453-6387,
Phyllis Martin,
Greentree Real Estate
Source: PrimeMLS,MLS#: 5099524
Facts & features
Interior
Bedrooms & bathrooms
- Bedrooms: 3
- Bathrooms: 2
- Full bathrooms: 1
- 3/4 bathrooms: 1
Heating
- Natural Gas, Baseboard, Boiler
Cooling
- None
Appliances
- Included: Dryer, Range Hood, Electric Range, Refrigerator, Washer, Electric Water Heater
- Laundry: In Basement
Features
- Ceiling Fan(s), Living/Dining, Walk-In Closet(s)
- Flooring: Carpet, Laminate, Vinyl
- Has basement: No
Interior area
- Total structure area: 3,008
- Total interior livable area: 1,504 sqft
- Finished area above ground: 1,504
- Finished area below ground: 0
Property
Parking
- Total spaces: 2
- Parking features: Paved
- Garage spaces: 2
Features
- Levels: Two
- Stories: 2
- Exterior features: Deck, Shed
- Fencing: Full
- Frontage length: Road frontage: 98
Lot
- Size: 0.36 Acres
- Features: Curbing, Level, Street Lights, Subdivided, Trail/Near Trail, Walking Trails, Near Golf Course, Neighborhood
Details
- Parcel number: 75924112989
- Zoning description: residential
- Special conditions: Standard
- Other equipment: Satellite, Satellite Dish
Construction
Type & style
- Home type: SingleFamily
- Architectural style: Raised Ranch
- Property subtype: Ranch
Materials
- Wood Frame, Vinyl Siding
- Foundation: Poured Concrete
- Roof: Shingle
Condition
- New construction: No
- Year built: 1986
Utilities & green energy
- Electric: 100 Amp Service
- Sewer: Public Sewer
- Utilities for property: Gas On-Site, Underground Gas, Phone Available, Satellite Internet
Community & HOA
Community
- Security: Carbon Monoxide Detector(s), Smoke Detector(s)
Location
- Region: Williston
Financial & listing details
- Price per square foot: $332/sqft
- Tax assessed value: $236,030
- Annual tax amount: $5,747
- Date on market: 7/13/2026
Estimated market value
Not available
Estimated sales range
Not available
Not available
Price history
| Date | Event | Price |
|---|---|---|
| 10/6/2026 | Price change | $499,000-3.6%$332/sqft |
Source:  PrimeMLS #5099524 Report a problem PrimeMLS #5099524 Report a problem | ||
| 9/5/2026 | Price change | $517,500-0.9%$344/sqft |
Source: PrimeMLS #5099524 Report a problem | ||
| 8/15/2026 | Price change | $522,000-1.3%$347/sqft |
Source: PrimeMLS #5099524 Report a problem | ||
| 7/13/2026 | Listed for sale | $529,000$352/sqft |
Source: PrimeMLS #5099524 Report a problem | ||
Public tax history
| Year | Property taxes | Tax assessment |
|---|---|---|
| 2025 | $5,747 | -- |
| 2024 | -- | -- |
| 2023 | -- | -- |
| 2022 | -- | -- |
| 2021 | -- | -- |
| 2020 | -- | -- |
| 2019 | -- | -- |
| 2018 | -- | -- |
| 2017 | -- | $236,030 -7.2% |
| 2016 | -- | $254,330 +10676.7% |
| 2015 | -- | $2,360 |
| 2014 | -- | $2,360 |
| 2013 | -- | $2,360 |
| 2012 | -- | $2,360 |
| 2011 | -- | $2,360 -6.6% |
| 2010 | -- | $2,527 |
| 2009 | -- | $2,527 |
| 2008 | -- | $2,527 +52.2% |
| 2007 | -- | $1,660 |
| 2006 | -- | $1,660 |
Find assessor info on the county website
Monthly payment
Est. payment
Payment breakdown
Explore the cost of this home by adjusting the details. Changes won't be saved.Climate risks
Neighborhood: 05495
Nearby schools
Schools provided by the listing agent
- Elementary: Allen Brook Elementary School
- Middle: Williston Central School
- High: Champlain Valley UHSD #15
- District: Williston School District
Source: PrimeMLS. This data may not be complete. We recommend contacting the local school district to confirm school assignments for this home.
Similar homes
- $419,0003 bd1 ba1.4k sqft936 Industrial Avenue, Williston, VT 05495Active
 MLS ID #5112597, Carrie A Zeno. PrimeMLS
 - $639,0004 bd2 ba1.4k sqft376 Mountain View Road, Williston, VT 05495Active
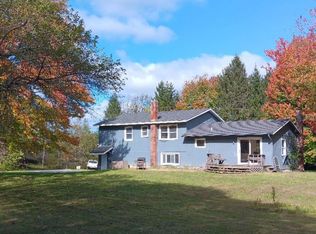 MLS ID #5082011, David Davidson. PrimeMLS
 - $460,0002 bd2 ba1.5k sqft5506 St. George Road, Williston, VT 05495Active
 MLS ID #5088087, Nancy R Desany. PrimeMLS
 - $505,0004 bd3 ba1.7k sqft21 Drury Drive, Essex Junction, VT 05452Active
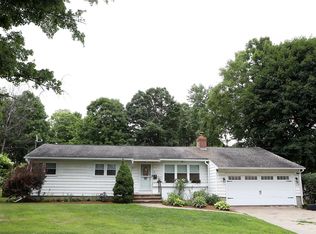 MLS ID #5104020, Matthew Fay. PrimeMLS
