Discover your next home in the highly sought-after Lakewood Estates neighborhood, featuring exclusive shared beach access through the Lakewood Estates Beach Club - perfect for enjoying Lake Champlain all summer long with a shared picnic area, BBQ grill, volleyball court, community garden, and newly improved lake access stairs. This spacious corner-lot property offers a large driveway, 2-car garage, 4 generously sized bedrooms with ample closet space, and 2.5 baths to accommodate comfortable living. The recently updated basement adds even more value with a spacious family room and convenient half bath. Ready for buyers to add their personal touch, this home combines potential with location - just minutes from the Burlington bike path, shopping, dining, schools, parks, beaches, and only a quick 10-minute drive to downtown.
Pending
Listed by: Coldwell Banker Hickok and Boardman • Lipkin Audette Team • 802-863-1500
Price cut: $26K (9/3)
$499,000
5 Birchwood Lane, Burlington, VT 05408
4beds
1,967sqft
Ranch
Built in 1964
9,148 Square Feet Lot
$-- Zestimate®
$254/sqft
$-- HOA
What's special
Shared picnic areaSpacious corner-lot propertyVolleyball courtBbq grillConvenient half bathSpacious family roomRecently updated basement
- 194 days
- 895
- 40
Zillow last checked:
Listing updated:
Listed by:
Lipkin Audette Team,
Coldwell Banker Hickok and Boardman Phone:802-846-8800
Source: PrimeMLS,MLS#: 5082568
Facts & features
Interior
Bedrooms & bathrooms
- Bedrooms: 4
- Bathrooms: 3
- Full bathrooms: 2
- 1/2 bathrooms: 1
Heating
- Natural Gas, Baseboard, Hot Water
Cooling
- None
Appliances
- Included: Dishwasher, Dryer, Refrigerator, Washer, Electric Stove, Exhaust Fan
- Laundry: Laundry Hook-ups, In Basement
Features
- Dining Area, Primary BR w/ BA, Walk-In Closet(s)
- Flooring: Carpet, Laminate, Vinyl
- Windows: Blinds
- Basement: Finished,Interior Entry
- Number of fireplaces: 1
- Fireplace features: 1 Fireplace
Interior area
- Total structure area: 1,967
- Total interior livable area: 1,967 sqft
- Finished area above ground: 1,311
- Finished area below ground: 656
Property
Parking
- Total spaces: 2
- Parking features: Paved, Auto Open, Direct Entry, Driveway, Garage, Attached
- Garage spaces: 2
- Has uncovered spaces: Yes
Features
- Levels: One
- Stories: 1
- Exterior features: Deck
Lot
- Size: 9,148 Square Feet
- Features: Corner Lot
Details
- Parcel number: 11403513378
- Zoning description: RLD
- Special conditions: Standard
Construction
Type & style
- Home type: SingleFamily
- Architectural style: Raised Ranch
- Property subtype: Ranch
Materials
- Wood Frame
- Foundation: Block
- Roof: Shingle
Condition
- New construction: No
- Year built: 1964
Utilities & green energy
- Electric: Circuit Breakers
- Sewer: Public Sewer
- Utilities for property: Cable Available
Community & HOA
HOA
- Amenities included: Beach Access, Beach Rights
Location
- Region: Burlington
Financial & listing details
- Price per square foot: $254/sqft
- Tax assessed value: $319,500
- Annual tax amount: $7,749
- Date on market: 4/8/2026
- Road surface type: Paved
Estimated market value
Not available
Estimated sales range
Not available
Not available
Price history
| Date | Event | Price |
|---|---|---|
| 10/19/2026 | Pending sale | $499,000$254/sqft |
Source:  PrimeMLS #5082568 Report a problem PrimeMLS #5082568 Report a problem | ||
| 9/3/2026 | Price change | $499,000-5%$254/sqft |
Source: PrimeMLS #5082568 Report a problem | ||
| 8/10/2026 | Price change | $525,000-8.7%$267/sqft |
Source: PrimeMLS #5082568 Report a problem | ||
| 6/25/2026 | Price change | $575,000-4%$292/sqft |
Source: PrimeMLS #5082568 Report a problem | ||
| 4/8/2026 | Listed for sale | $599,000+592.5%$305/sqft |
Source: PrimeMLS #5082568 Report a problem | ||
| 8/21/1990 | Sold | $86,500$44/sqft |
Source: Public Record Report a problem | ||
Public tax history
| Year | Property taxes | Tax assessment |
|---|---|---|
| 2025 | $7,551 | $319,500 |
| 2024 | -- | $319,500 |
| 2023 | -- | $319,500 |
| 2022 | -- | $319,500 |
| 2021 | -- | $319,500 +40.6% |
| 2020 | -- | $227,200 |
| 2019 | -- | $227,200 |
| 2018 | -- | $227,200 |
| 2017 | $6,053 +17.3% | $227,200 |
| 2016 | $5,162 | $227,200 +9900% |
| 2015 | $5,162 | $2,272 |
| 2014 | $5,162 | $2,272 |
| 2013 | $5,162 | $2,272 |
| 2012 | -- | $2,272 |
| 2011 | -- | $2,272 |
| 2010 | -- | $2,272 |
| 2009 | -- | $2,272 |
| 2008 | -- | $2,272 |
| 2007 | -- | $2,272 |
| 2006 | -- | $2,272 |
Find assessor info on the county website
Monthly payment
Est. payment
Payment breakdown
Explore the cost of this home by adjusting the details. Changes won't be saved.Climate risks
Neighborhood: 05408
Nearby schools
Schools provided by the listing agent
- Elementary: Assigned
- Middle: Lyman C. Hunt Middle School
- High: Burlington High School
- District: Burlington School District
Source: PrimeMLS. This data may not be complete. We recommend contacting the local school district to confirm school assignments for this home.

Similar homes
- $499,9004 bd2 ba2k sqft26 Pennington Drive, Burlington, VT 05408Active
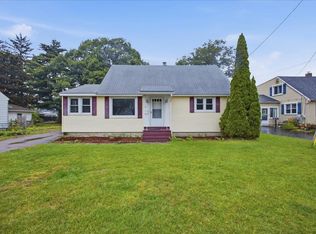 MLS ID #5112370, Geri Reilly. PrimeMLS
 - $485,0006 bd2 ba2.8k sqft122-124 Woodbury Road, Burlington, VT 05408Active
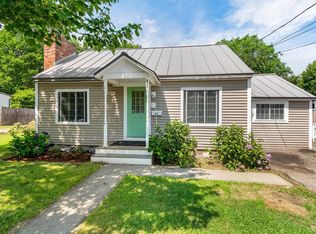 MLS ID #5104450, Carrie Paquette. PrimeMLS
 - $499,9003 bd2 ba1.5k sqft136 Cherry Lane, Burlington, VT 05401Active
 MLS ID #5102480, Geri Reilly. PrimeMLS
 - $495,0004 bd1 ba1k sqft26 North Union Street, Burlington, VT 05401Active
 MLS ID #5097461, Lipkin Audette Team. PrimeMLS
