Discover the perfect blend of comfort, convenience, and Burlington living in this inviting 3-bedroom, 1.5-bath home nestled in the heart of the South End. Beautiful wood floors flow throughout the first floor, creating a warm and welcoming feel. The spacious living room is centered around a cozy gas fireplace, making it the perfect place to unwind during Vermont's cooler months, while central air conditioning keeps the home comfortable all summer long. The dining area opens through a sliding glass door to an enclosed three-season porch, offering the ideal space to enjoy your morning coffee, entertain friends, or simply relax while overlooking the backyard. Outside, the fully fenced yard provides privacy and plenty of room for pets, play, and outdoor gatherings, with a convenient storage shed for all your gardening and recreational gear. Located in Burlington's sought-after South End, you'll love having local breweries, unique shops, and the Burlington Bike Path just steps from your door. Enjoy easy access to the vibrant Church Street Marketplace, the waterfront along Lake Champlain, and the UVM Medical Center-all just minutes away. Whether you're looking for a place to call home or a location that puts the best of Burlington at your fingertips, this property is one you won't want to miss.
Active
Listed by: Geri Reilly Real Estate • Geri Reilly
Price cut: $30K (9/25)
$499,900
136 Cherry Lane, Burlington, VT 05401
3beds
1,508sqft
Ranch
Built in 1965
0.31 Acres Lot
$495,700 Zestimate®
$331/sqft
$-- HOA
What's special
Cozy gas fireplaceOverlooking the backyardCentral air conditioningEnclosed three-season porch
- 65 days
- 1,417
- 62
Zillow last checked:
Listing updated:
Listed by:
Geri Reilly,
Geri Reilly Real Estate 802-862-6677
Source: PrimeMLS,MLS#: 5102480
Facts & features
Interior
Bedrooms & bathrooms
- Bedrooms: 3
- Bathrooms: 2
- Full bathrooms: 1
- 1/2 bathrooms: 1
Heating
- Hot Air
Cooling
- Central Air
Appliances
- Included: Dishwasher, Dryer, Microwave, Electric Range, Refrigerator, Washer, Electric Water Heater
Features
- Ceiling Fan(s), Dining Area, Kitchen/Dining
- Flooring: Hardwood, Tile
- Basement: Sump Pump,Interior Access,Interior Entry
- Has fireplace: Yes
- Fireplace features: Gas
Interior area
- Total structure area: 2,016
- Total interior livable area: 1,508 sqft
- Finished area above ground: 1,008
- Finished area below ground: 500
Property
Parking
- Total spaces: 1
- Parking features: Paved, Auto Open, Driveway, Garage, Attached
- Garage spaces: 1
- Has uncovered spaces: Yes
Accessibility
- Accessibility features: 1st Floor Bedroom, 1st Floor Full Bathroom, 1st Floor Hrd Surfce Flr, One-Level Home
Features
- Levels: One
- Stories: 1
- Exterior features: Shed
- Fencing: Full
- Frontage length: Road frontage: 85
Lot
- Size: 0.31 Acres
- Features: Sidewalks, In Town, Neighborhood, Near Public Transit
Details
- Parcel number: 11403519710
- Zoning description: Res
- Special conditions: Standard
Construction
Type & style
- Home type: SingleFamily
- Architectural style: Ranch
- Property subtype: Ranch
Materials
- Wood Frame, Vinyl Siding
- Foundation: Block
- Roof: Shingle
Condition
- New construction: No
- Year built: 1965
Utilities & green energy
- Electric: Circuit Breakers
- Sewer: Public Sewer
- Utilities for property: Cable Available
Community & HOA
Community
- Security: Smoke Detector(s)
Location
- Region: Burlington
Financial & listing details
- Price per square foot: $331/sqft
- Tax assessed value: $417,800
- Annual tax amount: $10,273
- Date on market: 7/30/2026
- Listing terms: Cash,Conventional
Estimated market value
$495,700
$471,000 - $520,000
$3,055/mo
Price history
| Date | Event | Price |
|---|---|---|
| 9/25/2026 | Price change | $499,900-5.7%$331/sqft |
Source:  PrimeMLS #5102480 Report a problem PrimeMLS #5102480 Report a problem | ||
| 9/15/2026 | Price change | $529,900-1.9%$351/sqft |
Source: PrimeMLS #5102480 Report a problem | ||
| 8/26/2026 | Price change | $539,900-1.8%$358/sqft |
Source: PrimeMLS #5102480 Report a problem | ||
| 7/30/2026 | Listed for sale | $549,900$365/sqft |
Source: PrimeMLS #5102480 Report a problem | ||
Public tax history
| Year | Property taxes | Tax assessment |
|---|---|---|
| 2025 | $9,954 | $417,800 |
| 2024 | -- | $417,800 |
| 2023 | -- | $417,800 |
| 2022 | -- | $417,800 |
| 2021 | -- | $417,800 +93.9% |
| 2020 | -- | $215,500 |
| 2019 | -- | $215,500 |
| 2018 | -- | $215,500 |
| 2017 | $5,741 +73.4% | $215,500 |
| 2016 | $3,311 | $215,500 +9900% |
| 2015 | $3,311 | $2,155 |
| 2014 | $3,311 | $2,155 |
| 2013 | $3,311 | $2,155 |
| 2012 | -- | $2,155 |
| 2011 | -- | $2,155 |
| 2010 | -- | $2,155 |
| 2009 | -- | $2,155 |
| 2008 | -- | $2,155 |
| 2007 | -- | $2,155 |
| 2006 | -- | $2,155 |
Find assessor info on the county website
Monthly payment
Est. payment
Payment breakdown
Explore the cost of this home by adjusting the details. Changes won't be saved.Climate risks
Neighborhood: 05401
Nearby schools
Schools provided by the listing agent
- High: Burlington High School
Source: PrimeMLS. This data may not be complete. We recommend contacting the local school district to confirm school assignments for this home.
Similar homes
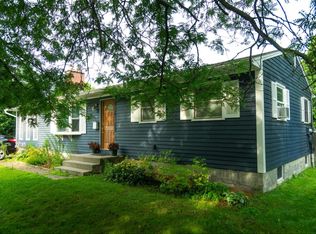
- $600,0003 bd2 ba1.7k sqft170 Shelburne Street, Burlington, VT 05401Active
 MLS ID #5112552, Elizabeth Hogan. PrimeMLS
 - $519,6003 bd1 ba1.2k sqft11 Alfred Street, Burlington, VT 05401Active
 MLS ID #5101412, Lipkin Audette Team. PrimeMLS
 - $595,0003 bd2 ba1.7k sqft184 Prospect Parkway, Burlington, VT 05401Active
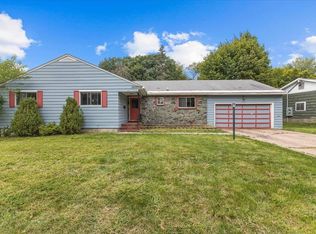 MLS ID #5108227, Robert Foley. PrimeMLS
 - $480,0003 bd1 ba1.3k sqft126 Foster Street, Burlington, VT 05401Active
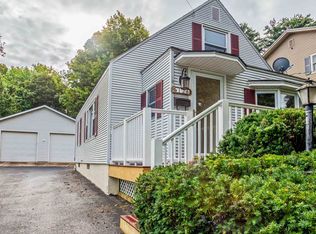 MLS ID #5106752, Skyler Davis. PrimeMLS
