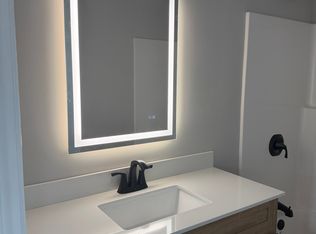
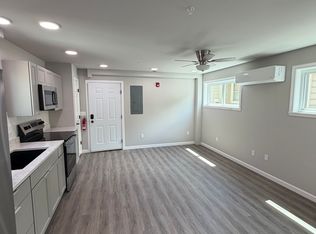
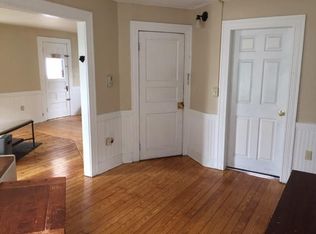
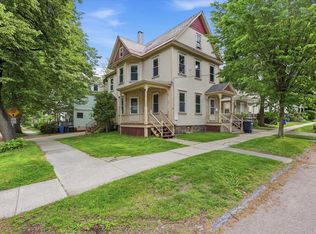
Turnkey Burlington Student Rental - Income in Place Through May 2027! This spacious, 4+ bedroom single-family home is fully-leased at $6,600/month, offering an investor immediate cash flow in one of Burlington's most sought-after rental neighborhoods. The main level features a bright living/dining room with hardwood floors, a kitchen equipped with stainless-steel appliances, updated 3/4 bath, and versatile den/office. Upstairs you'll find a second updated 3/4 bath and generous bedroom space, plus a finished walk-up third-floor attic for additional living or storage. Enjoy the convenience of basement laundry and storage, off-street parking, three inviting porches, and a cozy yard perfect for downtime between classes. Ideally located close to UVM, the UVM Medical Center, Champlain College, and vibrant Church Street Marketplace - this is a rare turnkey opportunity in a premier student housing market.
Active
Listed by: Coldwell Banker Hickok and Boardman • Lipkin Audette Team
$665,000
26 Isham Street, Burlington, VT 05401
4beds
1,890sqft
Single Family Residence
Built in 1910
3,920 Square Feet Lot
$-- Zestimate®
$352/sqft
$-- HOA
What's special
Basement laundry and storageHardwood floorsThree inviting porchesOff-street parking
- 54 days
- 413
- 15
Zillow last checked:
Listing updated:
Listed by:
Lipkin Audette Team,
Coldwell Banker Hickok and Boardman Phone:802-846-8800
Source: PrimeMLS,MLS#: 5103878
Facts & features
Interior
Bedrooms & bathrooms
- Bedrooms: 4
- Bathrooms: 2
- 3/4 bathrooms: 2
Heating
- Natural Gas, Hot Air
Cooling
- None
Appliances
- Included: Dishwasher, Range Hood, Refrigerator, Gas Stove
- Laundry: Laundry Hook-ups, In Basement
Features
- Living/Dining, Indoor Storage
- Flooring: Hardwood, Laminate, Vinyl Plank
- Basement: Full,Interior Stairs,Unfinished,Interior Access,Interior Entry
- Attic: Walk-up
Interior area
- Total structure area: 3,024
- Total interior livable area: 1,890 sqft
- Finished area above ground: 1,890
- Finished area below ground: 0
Property
Parking
- Parking features: Dirt
Features
- Levels: 2.5
- Stories: 2.5
- Patio & porch: Covered Porch, Enclosed Porch
Lot
- Size: 3,920 Square Feet
- Features: City Lot
Details
- Parcel number: 11403516079
- Zoning description: RMD
- Special conditions: Standard
Construction
Type & style
- Home type: SingleFamily
- Architectural style: Colonial
- Property subtype: Single Family Residence
Materials
- Wood Frame, Wood Siding
- Foundation: Stone
- Roof: Slate
Condition
- New construction: No
- Year built: 1910
Utilities & green energy
- Electric: Circuit Breakers
- Sewer: Public Sewer
- Utilities for property: Cable Available
Community & HOA
Location
- Region: Colchester
Financial & listing details
- Price per square foot: $352/sqft
- Tax assessed value: $396,800
- Annual tax amount: $9,624
- Date on market: 8/7/2026
- Road surface type: Paved
Estimated market value
Not available
Estimated sales range
Not available
Not available
Price history
| Date | Event | Price |
|---|---|---|
| 8/7/2026 | Listed for sale | $665,000+75%$352/sqft |
Source:  PrimeMLS #5103878 Report a problem PrimeMLS #5103878 Report a problem | ||
| 2/10/2020 | Sold | $380,000-3.8%$201/sqft |
Source: PrimeMLS #4786340 Report a problem | ||
| 11/22/2019 | Listed for sale | $395,000+16.7%$209/sqft |
Source: Coldwell Banker Hickok and Boardman #4786340 Report a problem | ||
| 9/24/2014 | Sold | $338,500-5.9%$179/sqft |
Source: Public Record Report a problem | ||
| 9/5/2014 | Price change | $359,900-2.7%$190/sqft |
Source: CENTURY 21 Jack Associates #4366977 Report a problem | ||
| 7/17/2014 | Price change | $369,900-2.6%$196/sqft |
Source: Century 21 Jack Associates #4366977 Report a problem | ||
| 6/27/2014 | Listed for sale | $379,900+245.4%$201/sqft |
Source: Century 21 Jack Associates #4366977 Report a problem | ||
| 6/21/1996 | Sold | $110,000-21.4%$58/sqft |
Source: Public Record Report a problem | ||
| 9/8/1989 | Sold | $140,000$74/sqft |
Source: Public Record Report a problem | ||
Public tax history
| Year | Property taxes | Tax assessment |
|---|---|---|
| 2025 | $9,378 | $396,800 |
| 2024 | -- | $396,800 |
| 2023 | -- | $396,800 |
| 2022 | -- | $396,800 |
| 2021 | -- | $396,800 +37.8% |
| 2020 | -- | $287,900 |
| 2019 | -- | $287,900 |
| 2018 | -- | $287,900 |
| 2017 | $7,670 | $287,900 +5.3% |
| 2016 | -- | $273,400 +9900% |
| 2015 | -- | $2,734 |
| 2014 | -- | $2,734 |
| 2013 | -- | $2,734 |
| 2012 | -- | $2,734 |
| 2011 | -- | $2,734 |
| 2010 | -- | $2,734 |
| 2009 | -- | $2,734 |
| 2008 | -- | $2,734 |
| 2007 | -- | $2,734 |
| 2006 | -- | $2,734 |
Find assessor info on the county website
Monthly payment
Est. payment
Payment breakdown
Explore the cost of this home by adjusting the details. Changes won't be saved.Climate risks
Neighborhood: 05401
Nearby schools
Schools provided by the listing agent
- Elementary: Assigned
- Middle: Edmunds Middle School
- High: Burlington High School
Source: PrimeMLS. This data may not be complete. We recommend contacting the local school district to confirm school assignments for this home.
Similar homes
- $635,0005 bd3 ba2k sqft78-80 Loomis Street, Burlington, VT 05401Active
 MLS ID #5101389, Geri Reilly. PrimeMLS
 - $739,0003 bd3 ba2k sqft274 College Street, Burlington, VT 05401Active
 MLS ID #5101577, Sarah Harrington. PrimeMLS
 - $659,9006 bd4 ba2.4k sqft64 Hyde Street, Burlington, VT 05401Active
 MLS ID #5091360, Prabin Pokhrel. PrimeMLS
 - $599,9006 bd2 ba1.9k sqft47-49 Greene Street, Burlington, VT 05401Active
 MLS ID #5094975, Geri Reilly. PrimeMLS
