244 North Champlain Street is the kind of Burlington duplex that makes the math and the lifestyle work together. Set in the heart of Burlington's Old North End, this thoughtfully renovated two-family home offers options from day one. Live in one unit and rent the other. Add a turnkey property to your investment portfolio. Or create a home base in one of Vermont's most dynamic neighborhoods with built-in flexibility for whatever comes next. The heavy lifting has already been done. Both units have been comprehensively updated, including new electrical, plumbing, utilities, windows, siding, and roof. Translation: less time worrying about projects and more time enjoying what you bought. The 3-bedroom, 1-bath unit offers a generous, functional layout, while the 2-bedroom, 1-bath unit creates another comfortable living space with strong long-term rental potential. A 2-car garage and additional off-street parking solve one of city living's biggest headaches, especially when winter arrives. And then there's the location. Step outside and Burlington is right there. Grab coffee on North Street. Walk downtown for dinner. Head toward the waterfront when the lake is calling. Parks, neighborhood restaurants, local shops, and the unmistakable energy of the Old North End are all close enough to become part of the daily routine. For buyers searching for a Burlington VT duplex, owner-occupied investment property, or renovated multifamily home, 244 North Champlain Street offers something increasingly hard to find: city living, income potential, major updates already completed, and a property that feels ready for its next chapter. Live here. Rent here. Invest here. Or do a little of all three. Seller is the Listing Agent.
Active
Listed by: Element Real Estate • Ali Sater
Price cut: $10K (9/18)
$549,000
244 North Champlain Street, Burlington, VT 05401
5beds
1,880sqft
Multi Family
Built in 1899
-- sqft lot
$537,000 Zestimate®
$292/sqft
$-- HOA
What's special
Thoughtfully renovated two-family homeAdditional off-street parking
- 49 days
- 326
- 11
Zillow last checked:
Listing updated:
Listed by:
Ali Sater,
Element Real Estate Phone:802-734-1288
Source: PrimeMLS,MLS#: 5104557
Facts & features
Interior
Bedrooms & bathrooms
- Bedrooms: 5
- Bathrooms: 2
- Full bathrooms: 2
Heating
- Natural Gas, Baseboard
Cooling
- None
Appliances
- Included: Tank Water Heater
Features
- Basement: Concrete Floor,Interior Stairs,Unfinished,Interior Entry
Interior area
- Total structure area: 2,820
- Total interior livable area: 1,880 sqft
- Finished area above ground: 1,880
- Finished area below ground: 0
Property
Parking
- Total spaces: 2
- Parking features: Paved, Driveway, Garage, Off Street
- Garage spaces: 2
- Has uncovered spaces: Yes
Features
- Levels: Two
- Patio & porch: Enclosed Porch
- Frontage length: Road frontage: 112
Lot
- Size: 3,485 Square Feet
- Features: City Lot, Corner Lot, Curbing, Sidewalks
Details
- Parcel number: 11403513786
- Zoning description: Res
Construction
Type & style
- Home type: MultiFamily
- Property subtype: Multi Family
Materials
- Wood Frame
- Foundation: Brick, Stone
- Roof: Flat,Membrane,Metal
Condition
- New construction: No
- Year built: 1899
Utilities & green energy
- Electric: Circuit Breakers
- Sewer: Public Sewer
- Water: Public
- Utilities for property: Cable Available, Underground Gas
Community & HOA
Location
- Region: Burlington
Financial & listing details
- Price per square foot: $292/sqft
- Tax assessed value: $409,100
- Annual tax amount: $9,922
- Date on market: 8/12/2026
- Road surface type: Paved
Estimated market value
$537,000
$510,000 - $564,000
$3,085/mo
Price history
| Date | Event | Price |
|---|---|---|
| 9/18/2026 | Price change | $549,000-1.8%$292/sqft |
Source:  PrimeMLS #5104557 Report a problem PrimeMLS #5104557 Report a problem | ||
| 8/12/2026 | Listed for sale | $559,000-2.8%$297/sqft |
Source: PrimeMLS #5104557 Report a problem | ||
| 3/7/2026 | Listing removed | $575,000$306/sqft |
Source: PrimeMLS #5045032 Report a problem | ||
| 8/22/2025 | Price change | $575,000-1.7%$306/sqft |
Source: PrimeMLS #5045032 Report a problem | ||
| 8/17/2025 | Price change | $585,000-0.8%$311/sqft |
Source: PrimeMLS #5045032 Report a problem | ||
| 7/17/2025 | Price change | $590,000-0.9%$314/sqft |
Source: PrimeMLS #5045032 Report a problem | ||
| 7/1/2025 | Price change | $595,500-0.7%$317/sqft |
Source: PrimeMLS #5045032 Report a problem | ||
| 6/6/2025 | Listed for sale | $599,500-4.7%$319/sqft |
Source: PrimeMLS #5045032 Report a problem | ||
| 3/5/2025 | Listing removed | $629,000$335/sqft |
Source: PrimeMLS #5019653 Report a problem | ||
| 11/13/2024 | Price change | $629,000-1.6%$335/sqft |
Source: PrimeMLS #5019653 Report a problem | ||
| 10/23/2024 | Listed for sale | $639,000+132.4%$340/sqft |
Source: PrimeMLS #5019653 Report a problem | ||
| 3/21/2024 | Sold | $275,000+28%$146/sqft |
Source: Public Record Report a problem | ||
| 5/23/2008 | Listing removed | $214,900$114/sqft |
Source: Century 21 #2804761 Report a problem | ||
| 5/11/2008 | Listed for sale | $214,900$114/sqft |
Source: Century 21 #2804761 Report a problem | ||
Public tax history
| Year | Property taxes | Tax assessment |
|---|---|---|
| 2025 | $9,668 | $409,100 +4.4% |
| 2024 | -- | $391,800 |
| 2023 | -- | $391,800 |
| 2022 | -- | $391,800 |
| 2021 | -- | $391,800 +90.8% |
| 2020 | -- | $205,300 |
| 2019 | -- | $205,300 |
| 2018 | -- | $205,300 |
| 2017 | $5,469 | $205,300 |
| 2016 | -- | $205,300 +9900% |
| 2015 | -- | $2,053 |
| 2014 | -- | $2,053 |
| 2013 | -- | $2,053 |
| 2012 | -- | $2,053 |
| 2011 | -- | $2,053 |
| 2010 | -- | $2,053 |
| 2009 | -- | $2,053 |
| 2008 | -- | $2,053 |
| 2007 | -- | $2,053 |
| 2006 | -- | $2,053 |
Find assessor info on the county website
Monthly payment
Est. payment
Payment breakdown
Explore the cost of this home by adjusting the details. Changes won't be saved.Climate risks
Neighborhood: 05401
Nearby schools
Schools provided by the listing agent
- High: Burlington High School
- District: Burlington School District
Source: PrimeMLS. This data may not be complete. We recommend contacting the local school district to confirm school assignments for this home.
- $365,200-- bd-- ba-- sqft244 N Champlain St #2, Burlington, VT 05401Off Market
- $403,1002 bd1 ba1.5k sqft242 N Champlain St, Burlington, VT 05401Off Market
- $431,9004 bd2 ba1.3k sqft205 Manhattan Dr, Burlington, VT 05401Off Market
- $392,6003 bd1 ba1.1k sqft240 N Champlain St, Burlington, VT 05401Off Market
Similar homes
- $559,0003 bd3 ba1.4k sqft43 Murray Street, Burlington, VT 05401Active
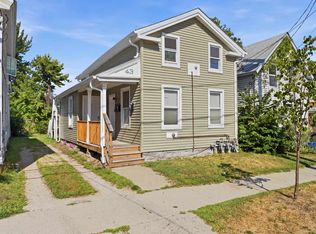 MLS ID #5103265, Ali Sater. PrimeMLS
 - $595,0004 bd2 ba1.8k sqft71 Drew Street, Burlington, VT 05401Active
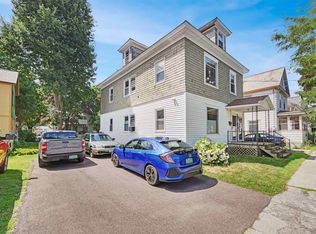 MLS ID #5105288, Brian Libby. PrimeMLS
 - $619,0006 bd3 ba1.7k sqft214-216 Pine Street, Burlington, VT 05401Active
 MLS ID #5094424, Lipkin Audette Team. PrimeMLS
 - $659,9006 bd4 ba2.4k sqft64 Hyde Street, Burlington, VT 05401Active
 MLS ID #5091360, Prabin Pokhrel. PrimeMLS
