Welcome to 40 Platt St, a charming duplex on one of Winooski's most desirable streets. Lovingly owned and cared for by the same owner for close to 50 years, this property shines in so many ways. Featuring a bright, open 2 bedroom downstairs and a cute but spacious 1 bedroom upstairs. Both units feature south facing sunny fully enclosed porches, perfect for your morning cup of coffee or afternoon refreshment. Numerous updates over the years are evident throughout the home and each unit has it's own washer dryer and separate meters and heat sources. Don't miss out on this amazing opportunity in the heart of Winooski!
Active
Listed by: Vermont Real Estate Company • Tim Meyer
Price cut: $20K (9/18)
$559,000
40 Platt Street, Winooski, VT 05404
3beds
1,838sqft
Multi Family
Built in 1890
-- sqft lot
$538,000 Zestimate®
$304/sqft
$-- HOA
What's special
- 52 days
- 640
- 49
Zillow last checked:
Listing updated:
Listed by:
Tim Meyer,
Vermont Real Estate Company 802-540-8300
Source: PrimeMLS,MLS#: 5104584
Facts & features
Interior
Bedrooms & bathrooms
- Bedrooms: 3
- Bathrooms: 2
- Full bathrooms: 2
Heating
- Natural Gas
Cooling
- None
Appliances
- Included: Gas Water Heater, Separate Water Heater
Features
- Flooring: Carpet, Hardwood, Vinyl Plank
- Windows: Screens, Double Pane Windows
- Basement: Full,Interior Stairs,Sump Pump,Interior Access,Interior Entry
Interior area
- Total structure area: 2,708
- Total interior livable area: 1,838 sqft
- Finished area above ground: 1,838
- Finished area below ground: 0
Property
Parking
- Parking features: Paved
Features
- Levels: Two
- Patio & porch: Covered Porch, Enclosed Porch
- Exterior features: Shed
- Frontage length: Road frontage: 67
Lot
- Size: 6,098 Square Feet
- Features: Level, Sidewalks, Near Shopping, Neighborhood, Near Public Transit, Near Hospital, Near School(s)
Details
- Parcel number: 77424611244
- Zoning description: Residential
Construction
Type & style
- Home type: MultiFamily
- Property subtype: Multi Family
Materials
- Wood Frame, Wood Exterior, Wood Siding
- Foundation: Stone
- Roof: Membrane,Shingle,Slate
Condition
- New construction: No
- Year built: 1890
Utilities & green energy
- Electric: 100 Amp Service
- Sewer: Public Sewer
- Water: Public
- Utilities for property: Cable Available, Underground Gas
Community & HOA
Location
- Region: Burlington
Financial & listing details
- Price per square foot: $304/sqft
- Tax assessed value: $437,900
- Annual tax amount: $8,646
- Date on market: 8/12/2026
- Road surface type: Paved
Estimated market value
$538,000
$511,000 - $565,000
$1,900/mo
Price history
| Date | Event | Price |
|---|---|---|
| 9/18/2026 | Price change | $559,000-3.5%$304/sqft |
Source:  PrimeMLS #5104584 Report a problem PrimeMLS #5104584 Report a problem | ||
| 8/13/2026 | Listed for sale | $579,000$315/sqft |
Source: PrimeMLS #5104584 Report a problem | ||
Public tax history
| Year | Property taxes | Tax assessment |
|---|---|---|
| 2025 | $8,647 | $437,900 |
| 2024 | -- | $437,900 +95.6% |
| 2023 | -- | $223,900 |
| 2022 | -- | $223,900 |
| 2021 | -- | $223,900 |
| 2020 | -- | $223,900 |
| 2019 | -- | $223,900 |
| 2018 | -- | $223,900 |
| 2017 | -- | $223,900 |
| 2016 | -- | $223,900 +9900% |
| 2015 | -- | $2,239 |
| 2014 | -- | $2,239 |
| 2013 | -- | $2,239 |
| 2012 | -- | $2,239 |
| 2011 | -- | $2,239 |
| 2010 | -- | $2,239 |
| 2009 | -- | $2,239 |
| 2008 | -- | $2,239 |
| 2007 | -- | $2,239 |
Find assessor info on the county website
Monthly payment
Est. payment
Payment breakdown
Explore the cost of this home by adjusting the details. Changes won't be saved.Climate risks
Neighborhood: 05404
Nearby schools
Schools provided by the listing agent
- Elementary: Winooski Middle/High School
- High: Winooski High School
- District: Winooski School District
Source: PrimeMLS. This data may not be complete. We recommend contacting the local school district to confirm school assignments for this home.
Similar homes
- $419,0003 bd1 ba1.1k sqft41 Manseau Street, Winooski, VT 05404Active
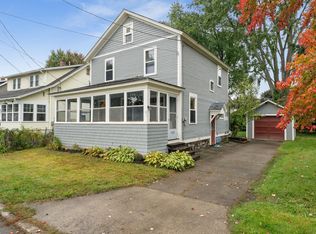 MLS ID #5112648, Jeremy Gates. PrimeMLS
 - $419,0004 bd2 ba1.4k sqft25 River Street, Winooski, VT 05404Active
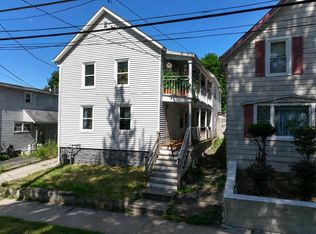 MLS ID #5104709, Lipkin Audette Team. PrimeMLS
 - $549,0005 bd2 ba1.8k sqft244 North Champlain Street, Burlington, VT 05401Active
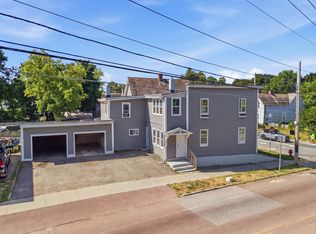 MLS ID #5104557, Ali Sater. PrimeMLS
 - $434,0003 bd2 ba1.1k sqft141 North Street, Winooski, VT 05404Active
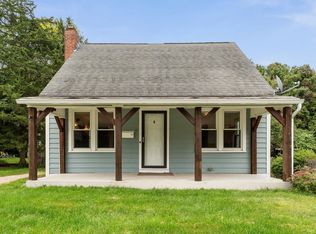 MLS ID #5101563, Bryce Gilmer. PrimeMLS
