Rare Winooski opportunity offering the privacy and feel of a single family home with the convenience of low maintenance ownership. This distinctive townhouse style unit is one of only two units in the building and features an attached one car garage, additional off street parking, private outdoor space, a full basement and three levels of usable space. The main level welcomes you with an open concept layout where the living room flows naturally into the kitchen, creating a comfortable space for everyday living and entertaining. Step directly from the kitchen onto the back deck and enjoy your own private outdoor space, a rare amenity in this sought after location. A convenient half bathroom and direct access to the attached garage complete the main level. Upstairs, the private bedroom level features a spacious primary bedroom, second bedroom and full bathroom. The full sized basement provides an abundance of storage and offers flexible unfinished space that can be used for a home gym, workshop, hobby area, office or future finished living space, depending on your needs. The attached garage adds another level of everyday convenience, especially through Vermont winters, while additional off street parking provides room for guests. Located in the heart of Winooski, you are minutes from an exciting mix of locally owned restaurants, cafes, breweries, shops, entertainment and the Winooski Riverfront, with Burlington, UVM, the University of Vermont Medical Center and major commuting routes all easily accessible. If you have been looking for more than a typical condo, this property delivers the combination that is increasingly hard to find: townhouse style living, only one other unit, attached garage, private outdoor space, generous storage and a highly convenient Winooski location. Come see why this unique property deserves to be at the top of your list.
Active
Listed by: KW Vermont-Stowe • Kelly Realty Group • 802-760-3100
Price cut: $20K (9/28)
$375,000
41 Forest Street, Winooski, VT 05404
2beds
1,064sqft
Condominium, Townhouse
Built in 1996
7,841 Square Feet Lot
$370,400 Zestimate®
$352/sqft
$-- HOA
What's special
Attached one car garageFull basementSecond bedroomAbundance of storageGenerous storageConvenient half bathroomSpacious primary bedroom
- 38 days
- 500
- 35
Zillow last checked:
Listing updated:
Listed by:
Kelly Realty Group,
KW Vermont-Stowe Phone:802-922-6146
Source: PrimeMLS,MLS#: 5109248
Facts & features
Interior
Bedrooms & bathrooms
- Bedrooms: 2
- Bathrooms: 2
- Full bathrooms: 1
- 1/2 bathrooms: 1
Heating
- Natural Gas, Baseboard, Hot Water
Cooling
- None
Appliances
- Included: Dishwasher, Dryer, Microwave, Gas Range, Refrigerator, Washer, Natural Gas Water Heater
- Laundry: In Basement
Features
- Ceiling Fan(s), Kitchen/Dining, Natural Light, Indoor Storage
- Flooring: Tile, Vinyl Plank
- Basement: Climate Controlled,Concrete,Daylight,Full,Interior Stairs,Storage Space,Unfinished,Interior Entry
Interior area
- Total structure area: 1,640
- Total interior livable area: 1,064 sqft
- Finished area above ground: 1,064
- Finished area below ground: 0
Property
Parking
- Total spaces: 1
- Parking features: Paved, Auto Open, Direct Entry, Storage Above, Driveway, Garage, On Street, Attached
- Garage spaces: 1
- Has uncovered spaces: Yes
Features
- Levels: Two
- Stories: 2
- Exterior features: Deck, Garden
- Frontage length: Road frontage: 45
Lot
- Size: 7,841 Square Feet
- Features: Airport Community, Neighborhood
Details
- Parcel number: 77424610451
- Zoning description: Residential C
- Special conditions: Standard
Construction
Type & style
- Home type: Townhouse
- Property subtype: Condominium, Townhouse
Materials
- Wood Frame, Vinyl Siding
- Foundation: Poured Concrete
- Roof: Corrugated,Metal
Condition
- New construction: No
- Year built: 1996
Utilities & green energy
- Electric: Circuit Breakers
- Sewer: Public Sewer
- Utilities for property: Cable Available, Gas On-Site
Community & HOA
Location
- Region: Winooski
Financial & listing details
- Price per square foot: $352/sqft
- Tax assessed value: $347,400
- Annual tax amount: $7,059
- Date on market: 9/10/2026
- Road surface type: Paved
Estimated market value
$370,400
$352,000 - $389,000
$2,427/mo
Price history
| Date | Event | Price |
|---|---|---|
| 9/28/2026 | Price change | $375,000-5.1%$352/sqft |
Source:  PrimeMLS #5109248 Report a problem | ||
| 9/10/2026 | Listed for sale | $395,000+8.2%$371/sqft |
Source: PrimeMLS #5109248 Report a problem | ||
| 11/21/2023 | Sold | $365,000+4.3%$343/sqft |
Source: PrimeMLS #4974926 Report a problem | ||
| 10/24/2023 | Contingent | $349,900$329/sqft |
Source: PrimeMLS #4974926 Report a problem | ||
| 10/20/2023 | Listed for sale | $349,900$329/sqft |
Source: PrimeMLS #4974926 Report a problem | ||
Public tax history
| Year | Property taxes | Tax assessment |
|---|---|---|
| 2025 | $6,860 | $347,400 |
| 2024 | -- | $347,400 +83.5% |
| 2023 | -- | $189,300 |
| 2022 | -- | $189,300 |
| 2021 | -- | $189,300 |
| 2020 | -- | $189,300 |
| 2019 | -- | $189,300 |
| 2018 | -- | $189,300 |
| 2017 | -- | $189,300 |
| 2016 | -- | $189,300 +9900% |
| 2015 | -- | $1,893 |
| 2014 | -- | $1,893 |
| 2013 | -- | $1,893 |
| 2012 | -- | $1,893 |
| 2011 | -- | $1,893 |
| 2010 | -- | $1,893 |
| 2008 | -- | $1,893 |
| 2007 | -- | $1,893 |
Find assessor info on the county website
Monthly payment
Est. payment
Payment breakdown
Explore the cost of this home by adjusting the details. Changes won't be saved.Climate risks
Neighborhood: 05404
Nearby schools
Schools provided by the listing agent
- Elementary: John F Kennedy Elementary
- Middle: Winooski Middle/High School
- High: Winooski High School
- District: Winooski School District
Source: PrimeMLS. This data may not be complete. We recommend contacting the local school district to confirm school assignments for this home.
Similar homes
- $419,0004 bd2 ba1.4k sqft25 River Street, Winooski, VT 05404Active
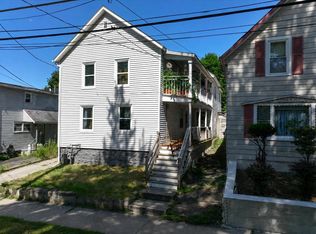 MLS ID #5104709, Lipkin Audette Team. PrimeMLS
- $360,0002 bd2 ba1.2k sqftMeadowbrook, South Burlington, VT 05403Active
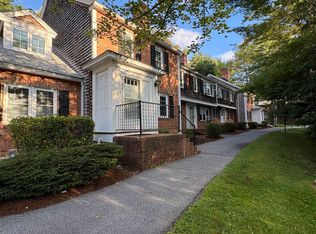 MLS ID #5113195, Elizabeth Simak. PrimeMLS
- $475,0004 bd2 ba1.3k sqft59 Elm Street, Winooski, VT 05404Active
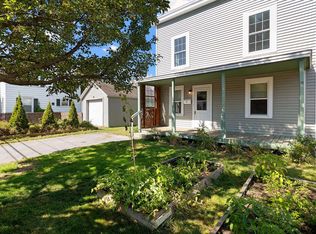 MLS ID #5112474, idENTITY real estate group. PrimeMLS
- $379,9002 bd2 ba1.3k sqftEastview Estates, Williston, VT 05495Active
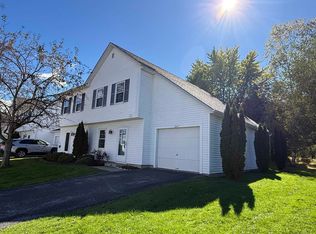 MLS ID #5112838, Matt Hurlburt. PrimeMLS
