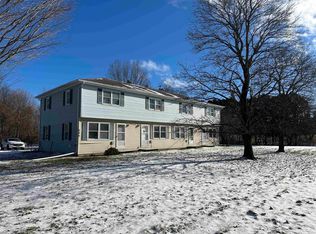
Charming Colchester Condo 74 Wolcott Street, Colchester, VT Welcome home to this well-maintained 2-bedroom, 1.5-bath condominium offering 1,380 of comfortable living space in a Colchester location. There is a nice small bonus room off one of the bedrooms that can be used as an office. Four of the six windows upstairs have been replaced. The main level features a bright and inviting layout designed for everyday comfort and easy entertaining. Downstairs, you'll find a finished basement and an equipment room with built in shelving and a small work table. Step outside and enjoy your own private deck that overlooks the back yard, for morning coffee, summer grilling, or relaxing at the end of the day. The property also features a small perennial garden adjacent to the deck that adds seasonal color and charm, along with a pleasant backyard offering green space for outdoor enjoyment. The small association, ten units, has ten acres of property, most of it wooded with a nice meandering path through the woods. Features Include: 2 Bedrooms Small bonus room 1 Full Bath and 1 Half Bath 1,380 Finished Basement Single Car Garage Two Parking Spaces Private Deck Perennial Garden Nice Backyard Convenient Colchester Location Located close to shopping, dining, recreation, and all the amenities of the greater Burlington area, this home combines the convenience of condo living with the enjoyment of private outdoor space. Don't miss this opportunity to own a move-in-ready home in one of Colchester's most sought-after communities.
Active
Listed by: Listwithfreedom.com • Ralph M Harvey
Price cut: $10K (9/19)
$355,000
74 Wolcott Street, Colchester, VT 05446
2beds
1,380sqft
Condominium, Townhouse
Built in 1986
1 Acres Lot
$349,800 Zestimate®
$257/sqft
$-- HOA
What's special
Single car garageFinished basementTwo parking spaces
- 26 days
- 999
- 40
Zillow last checked:
Listing updated:
Listed by:
Ralph M Harvey,
Listwithfreedom.com Support@ListWithFreedom.com
Source: PrimeMLS,MLS#: 5108074
Facts & features
Interior
Bedrooms & bathrooms
- Bedrooms: 2
- Bathrooms: 2
- Full bathrooms: 1
- 1/2 bathrooms: 1
Heating
- Natural Gas, Baseboard
Cooling
- None
Appliances
- Included: Dishwasher, Dryer, Microwave, Electric Range, Refrigerator, Washer
Features
- Flooring: Carpet, Laminate, Wood
- Has basement: No
Interior area
- Total structure area: 1,380
- Total interior livable area: 1,380 sqft
- Finished area above ground: 1,380
- Finished area below ground: 0
Property
Parking
- Total spaces: 1
- Parking features: Attached
- Garage spaces: 1
Features
- Levels: Two
- Stories: 2
Lot
- Size: 1 Acres
- Features: Other
Details
- Parcel number: 15304820919
- Zoning description: R2
- Special conditions: Standard
Construction
Type & style
- Home type: Townhouse
- Property subtype: Condominium, Townhouse
Materials
- Wood Frame
- Foundation: Other
- Roof: Shingle
Condition
- New construction: No
- Year built: 1986
Utilities & green energy
- Electric: Other
- Sewer: Septic Tank
- Utilities for property: Other
Community & HOA
HOA
- Additional fee info: Fee: $250
Location
- Region: Colchester
Financial & listing details
- Price per square foot: $257/sqft
- Tax assessed value: $197,600
- Annual tax amount: $5,377
- Date on market: 9/3/2026
- Listing terms: Cash,Conventional
Estimated market value
$349,800
$332,000 - $367,000
$2,199/mo
Price history
| Date | Event | Price |
|---|---|---|
| 9/19/2026 | Price change | $355,000-2.7%$257/sqft |
Source:  PrimeMLS #5108074 Report a problem PrimeMLS #5108074 Report a problem | ||
| 9/3/2026 | Listed for sale | $365,000+88.2%$264/sqft |
Source: PrimeMLS #5108074 Report a problem | ||
| 9/1/2011 | Sold | $193,900$141/sqft |
Source: Public Record Report a problem | ||
Public tax history
| Year | Property taxes | Tax assessment |
|---|---|---|
| 2025 | $5,015 | -- |
| 2024 | -- | -- |
| 2023 | -- | -- |
| 2022 | -- | -- |
| 2021 | -- | -- |
| 2020 | -- | -- |
| 2019 | -- | -- |
| 2018 | -- | -- |
| 2017 | $4,223 +93% | $197,600 |
| 2016 | $2,188 | $197,600 +9900% |
| 2015 | $2,188 | $1,976 |
| 2014 | $2,188 | $1,976 |
| 2013 | $2,188 | $1,976 |
| 2012 | -- | $1,976 +2.3% |
| 2011 | -- | $1,931 +26% |
| 2010 | -- | $1,533 |
| 2009 | -- | $1,533 |
| 2008 | -- | $1,533 |
| 2007 | -- | $1,533 |
| 2006 | -- | $1,533 |
Find assessor info on the county website
Monthly payment
Est. payment
Payment breakdown
Explore the cost of this home by adjusting the details. Changes won't be saved.Climate risks
Neighborhood: 05446
Nearby schools
Schools provided by the listing agent
- Elementary: Union Memorial Primary School
- Middle: Colchester Middle School
- High: Colchester High School
Source: PrimeMLS. This data may not be complete. We recommend contacting the local school district to confirm school assignments for this home.
Similar homes
- $295,0002 bd1 ba969 sqftMAPLE LANE, Colchester, VT 05446Active
 MLS ID #5075034, William Workman. PrimeMLS
 - $319,9002 bd2 ba960 sqft13 Kimberly Drive #C, Essex Junction, VT 05452Active
 MLS ID #5111326, Angelica Sprayregen. PrimeMLS
 - $385,0002 bd1 ba928 sqft179 Valiquette Court, Colchester, VT 05446Active
 MLS ID #5092616, Marie Parry. PrimeMLS
 - $375,0002 bd2 ba1k sqft41 Forest Street, Winooski, VT 05404Active
 MLS ID #5109248, Kelly Realty Group. PrimeMLS
