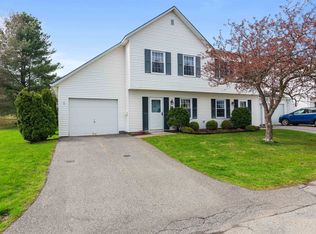
This end unit townhouse enjoys a wooded and meadow backdrop on the outer edge of the neighborhood with extensive updates, and an easy lifestyle. Just minutes from Essex Junction’s Five Corners and Williston’s Taft Corners, the location puts shopping, dining, and entertainment within easy reach, with convenient access to the Burlington International Airport and Interstate 89 at Exit 12. This unit stands out from others for its attached garage and first floor den tucked away on the back of the home, which makes an ideal home office for the remote worker, or a quiet den. Recent updates in 2022 include LVP (luxury vinyl plank) flooring throughout the first floor and second floor hall and bath, new carpet in both bedrooms, and all new vinyl windows. A new mini-split was installed in 2023 adding air conditioning and efficient first-floor heat, which works in conjunction with the gas fireplace in winter months. The spacious kitchen offers generous counter space, and recent appliances including microwave 2025, dishwasher 2025, refrigerator 2024, and glass top electric range 2019. Southern exposure brings the sunken living room to life with sunshine, as well as the adjoining den/office. Upstairs, conveniently located laundry serves both bedrooms, with a washer and dryer purchased within the past three to four years. The primary bedroom features double closets, and private access to the full bath via adjoining alcove with vanity and sink, adding convenience. The attached garage with an automatic door and direct entry makes coming and going easy and secure in every season. Above the garage, approximately 30-by-8 feet of attic space provides generous storage, with easy access off the second floor hallway. With its private backdrop, versatile layout, and substantial updates, this home offers comfortable townhouse living close to everyday essentials.
Active
Listed by: RE/MAX North Professionals - Burlington • Matt Hurlburt
$379,900
267 Eastview Circle, Williston, VT 05495
2beds
1,350sqft
Condominium, Townhouse
Built in 1984
-- sqft lot
$372,700 Zestimate®
$281/sqft
$-- HOA
What's special
Gas fireplacePrivate backdropAll new vinyl windowsWooded and meadow backdropAttached garage
- 3 days
- 417
- 36
Zillow last checked:
Listing updated:
Listed by:
Matt Hurlburt,
RE/MAX North Professionals - Burlington 802-655-3333
Source: PrimeMLS,MLS#: 5112838
Facts & features
Interior
Bedrooms & bathrooms
- Bedrooms: 2
- Bathrooms: 2
- Full bathrooms: 1
- 1/2 bathrooms: 1
Heating
- Natural Gas, Baseboard, Electric, Heat Pump, Gas Fireplace
Cooling
- Mini Split
Appliances
- Included: Dishwasher, Dryer, Microwave, Electric Range, Refrigerator, Washer
- Laundry: Laundry Hook-ups, 2nd Floor Laundry
Features
- Dining Area, Kitchen/Dining, Primary BR w/ BA, Natural Light
- Flooring: Carpet, Vinyl Plank
- Windows: Window Treatments
- Has basement: No
- Attic: Walk-up
- Number of fireplaces: 1
- Fireplace features: Gas, 1 Fireplace
Interior area
- Total structure area: 1,505
- Total interior livable area: 1,350 sqft
- Finished area above ground: 1,350
- Finished area below ground: 0
Video & virtual tour
Property
Parking
- Total spaces: 2
- Parking features: Paved, Auto Open, Driveway, Garage, On Site, Parking Spaces 2, Attached
- Garage spaces: 1
- Has uncovered spaces: Yes
Accessibility
- Accessibility features: 1st Floor 1/2 Bathroom, 1st Floor Hrd Surfce Flr, Mailbox Access w/No Steps, Bathroom w/Tub, Hard Surface Flooring, Kitchen w/5 Ft. Diameter, Paved Parking
Features
- Levels: Two
- Stories: 2
- Exterior features: Deck
Lot
- Features: Condo Development, Level, Street Lights, Near Shopping, Neighborhood, Near School(s)
Details
- Parcel number: 75924111456
- Zoning description: RZD - Residential
- Special conditions: Standard
Construction
Type & style
- Home type: Townhouse
- Property subtype: Condominium, Townhouse
Materials
- Wood Frame, Wood Siding
- Foundation: Concrete Slab
- Roof: Architectural Shingle
Condition
- New construction: No
- Year built: 1984
Utilities & green energy
- Electric: Circuit Breakers, Underground
- Sewer: Public Sewer
- Utilities for property: Cable Available, Underground Gas, Phone Available, Underground Utilities
Community & HOA
Community
- Security: Carbon Monoxide Detector(s), HW/Batt Smoke Detector
HOA
- Has HOA: Yes
- Amenities included: Master Insurance, Landscaping, Common Acreage, RV/Boat Storage, Snow Removal, Tennis Court(s), Trash Removal
- Services included: Maintenance Grounds, Plowing, Recreation, Trash, HOA Fee, For Reserves
- Additional fee info: Fee: $400
Location
- Region: Williston
Financial & listing details
- Price per square foot: $281/sqft
- Tax assessed value: $188,580
- Annual tax amount: $4,707
- Date on market: 10/5/2026
- Listing terms: Conventional
- Road surface type: Paved
Estimated market value
$372,700
$354,000 - $391,000
$2,532/mo
Price history
| Date | Event | Price |
|---|---|---|
| 10/5/2026 | Listed for sale | $379,900+109.9%$281/sqft |
Source:  PrimeMLS #5112838 Report a problem PrimeMLS #5112838 Report a problem | ||
| 10/28/2004 | Sold | $181,000+77.5%$134/sqft |
Source: Public Record Report a problem | ||
| 6/18/1999 | Sold | $102,000+2%$76/sqft |
Source: Public Record Report a problem | ||
| 8/5/1994 | Sold | $100,000$74/sqft |
Source: Public Record Report a problem | ||
Public tax history
| Year | Property taxes | Tax assessment |
|---|---|---|
| 2025 | $4,586 | -- |
| 2024 | -- | -- |
| 2023 | -- | -- |
| 2022 | -- | -- |
| 2021 | -- | -- |
| 2020 | -- | -- |
| 2019 | -- | -- |
| 2018 | -- | -- |
| 2017 | -- | $188,580 -3.1% |
| 2016 | -- | $194,650 +10220.8% |
| 2015 | -- | $1,886 |
| 2014 | -- | $1,886 |
| 2013 | -- | $1,886 |
| 2012 | -- | $1,886 |
| 2011 | -- | $1,886 |
| 2010 | -- | $1,886 |
| 2009 | -- | $1,886 |
| 2008 | -- | $1,886 +45.3% |
| 2007 | -- | $1,298 |
| 2006 | -- | $1,298 |
Find assessor info on the county website
Monthly payment
Est. payment
Payment breakdown
Explore the cost of this home by adjusting the details. Changes won't be saved.Climate risks
Neighborhood: 05495
Nearby schools
Schools provided by the listing agent
- Elementary: Williston Central School
- Middle: Williston Central School
- High: Champlain Valley UHSD #15
- District: Williston School District
Source: PrimeMLS. This data may not be complete. We recommend contacting the local school district to confirm school assignments for this home.
Similar homes
- $379,0002 bd2 ba1.2k sqftCountry Crossing I, Williston, VT 05495Active
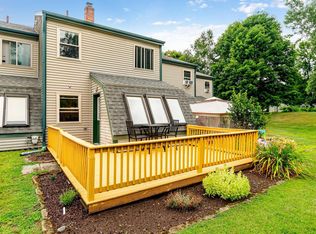 MLS ID #5102686, Maura O'Neill. PrimeMLS
 - $419,0003 bd1 ba1.4k sqft936 Industrial Avenue, Williston, VT 05495Active
 MLS ID #5112597, Carrie A Zeno. PrimeMLS
 - $375,0002 bd2 ba1k sqft41 Forest Street, Winooski, VT 05404Active
 MLS ID #5109248, Kelly Realty Group. PrimeMLS
 - $495,0004 bd2 ba1.7k sqft890 Essex Road, Williston, VT 05495Active
 MLS ID #5109243, Prem Bhattarai. PrimeMLS
