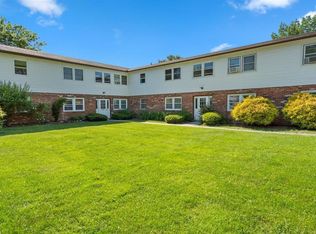
Bring your vision to this 2-bedroom townhome in the sought-after Essex Green community. Ready for a complete renovation, this home lets you choose every finish, from the kitchen and baths to the flooring and paint. The main level offers an open floor plan centered on a cozy fireplace, along with a convenient half bath. Upstairs are two generously sized bedrooms and a full bathroom. The partially finished lower level adds flexible space and plenty of storage. Step out to a private back deck overlooking a peaceful natural setting. A detached carport gives you covered winter parking plus extra storage. Essex Green residents enjoy common acreage, a playground and an in-ground pool, all in a convenient Essex location close to amenities and outdoor recreation. Bring your imagination and schedule your showing today!
Active
Listed by: RE/MAX North Professionals - Burlington • David Parsons • 802-655-3333
$220,000
20 Greenfield Road #E6, Essex, VT 05452
2beds
1,620sqft
Condominium, Townhouse
Built in 1978
-- sqft lot
$-- Zestimate®
$136/sqft
$-- HOA
What's special
Cozy fireplaceIn-ground poolCommon acreagePlenty of storageTwo generously sized bedroomsConvenient half bathOpen floor plan
- 1 day
- 433
- 14
Zillow last checked:
Listing updated:
Listed by:
David Parsons,
RE/MAX North Professionals - Burlington 802-655-3333
Source: PrimeMLS,MLS#: P5118238
Facts & features
Interior
Bedrooms & bathrooms
- Bedrooms: 2
- Bathrooms: 2
- Full bathrooms: 1
- 1/2 bathrooms: 1
Heating
- Baseboard, Electric
Cooling
- None
Appliances
- Included: Dishwasher
Features
- Dining Area
- Basement: Concrete Floor,Partially Finished,Storage Space,Basement Stairs,Interior Entry
- Number of fireplaces: 1
- Fireplace features: 1 Fireplace
Interior area
- Total structure area: 1,808
- Total interior livable area: 1,620 sqft
- Finished area above ground: 1,168
- Finished area below ground: 452
Property
Parking
- Parking features: Paved, Assigned, Off Street, On Site, Visitor, Covered, Carport
- Has carport: Yes
Features
- Levels: Two
- Stories: 2
- Exterior features: Deck
Lot
- Features: Condo Development
Details
- Zoning description: Residential
- Special conditions: Rehab Needed
Construction
Type & style
- Home type: Townhouse
- Property subtype: Condominium, Townhouse
Materials
- Wood Frame, Wood Siding
- Foundation: Concrete
- Roof: Shingle
Condition
- Fixer
- New construction: No
- Year built: 1978
Utilities & green energy
- Electric: Circuit Breakers
- Sewer: Community, Private Sewer
- Utilities for property: Other
Community & HOA
HOA
- Has HOA: Yes
- Amenities included: Maintenance Structure, Master Insurance, Playground, Common Acreage, Snow Removal
- Services included: HOA Fee
- Additional fee info: Fee: $380
Location
- Region: Essex Junction
Financial & listing details
- Price per square foot: $136/sqft
- Annual tax amount: $5,686
- Date on market: 11/18/2026
- Cumulative days on market: 2 days
- Listing agreement: Exclusive Right
Estimated market value
Not available
Estimated sales range
Not available
Not available
Price history
| Date | Event | Price |
|---|---|---|
| 11/18/2026 | Listed for sale | $220,000$136/sqft |
Source:  PrimeMLS #P5118238 Report a problem | ||
Public tax history
Tax history is unavailable.
Monthly payment
Est. payment
Payment breakdown
Explore the cost of this home by adjusting the details. Changes won't be saved.Climate risks
Neighborhood: 05452
Nearby schools
Schools provided by the listing agent
- District: Essex School District
Source: PrimeMLS. This data may not be complete. We recommend contacting the local school district to confirm school assignments for this home.
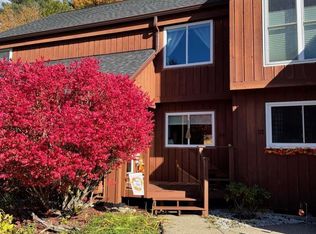
- $355,0002 bd2 ba1.4k sqft20 Greenfield Rd UNIT D4, Essex Junction, VT 05452Sold
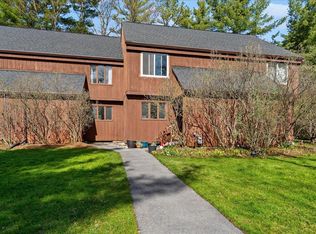
- $320,0002 bd2 ba1.7k sqft20 Greenfield Rd UNIT E7, Essex Junction, VT 05452Sold
- $309,5002 bd2 ba1.6k sqft20 Greenfield Rd UNIT F1, Essex Junction, VT 05452Off Market

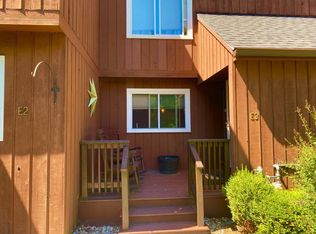
- $350,0002 bd2 ba1.4k sqft20 Greenfield Rd UNIT E3, Essex Junction, VT 05452Sold
Similar homes
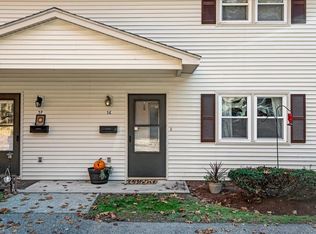
- $244,0002 bd1 ba960 sqft86 Pinecrest Drive #5E, Essex, VT 05452Active
 MLS ID #5116164, Emily Mcleod. PrimeMLS
- $244,9002 bd1 ba812 sqftSherwood Square, Essex Junction, VT 05452Active
 MLS ID #5109378, Carrie Paquette. PrimeMLS
- $299,9004 bd2 ba1.7k sqft15 Oakwood Lane, Essex, VT 05452Active
 MLS ID #5116890, Mikail Stein. PrimeMLS
- $265,0002 bd1 ba1.1k sqftTreetop II Condo. Assoc., South Burlington, VT 05403Active
 MLS ID #P5118147, Brian M. Boardman. PrimeMLS
