Freshly painted from top to bottom, including the trim and baseboards, with updated light fixtures and ceiling fans throughout, this move-in-ready 2-bedroom, 1.5-bath townhome in Essex Junction offers a comfortable layout and a refreshed interior. The main level features an open-concept living, dining, and kitchen area with laminate flooring, granite countertops, stainless steel appliances, and plenty of oak cabinetry. Two storage closets and a convenient half bath add functionality, while a sliding glass door leads to the deck overlooking a landscaped green hedge that offers a nice sense of privacy. Upstairs, a spacious landing leads to two well-sized bedrooms, both featuring hardwood floors, large closets, and plenty of natural light. The larger bedroom overlooks the backyard, offering a more private setting. A full bathroom and washer and dryer hookups complete the upper level. A detached carport adds convenience, especially during Vermont winters, and the location puts shopping, dining, and commuting routes to Burlington within easy reach. In front of your carport is a lockable walk-in storage room, big enough for four bikes plus shelving, with room to spare. Schedule your showing today!
Active
Listed by: Ridgeline Real Estate • Amanda Headley • 802-540-1366
$309,000
35 Brickyard Road #5, Essex Junction, VT 05452
2beds
1,064sqft
Condominium, Townhouse
Built in 1983
-- sqft lot
$304,900 Zestimate®
$290/sqft
$-- HOA
What's special
Hardwood floorsSpacious landingTwo well-sized bedroomsNice sense of privacyDetached carport adds convenienceWasher and dryer hookupsLarge closets
- 13 days
- 738
- 51
Zillow last checked:
Listing updated:
Listed by:
Amanda Headley,
Ridgeline Real Estate 802-540-1366,
Cam Tu Thai,
Ridgeline Real Estate
Source: PrimeMLS,MLS#: 5114789
Facts & features
Interior
Bedrooms & bathrooms
- Bedrooms: 2
- Bathrooms: 2
- Full bathrooms: 1
- 1/2 bathrooms: 1
Heating
- Natural Gas, Baseboard, Monitor Type
Cooling
- None
Appliances
- Included: Electric Cooktop, Dishwasher, Disposal, Dryer, Microwave, Refrigerator, Washer, Water Heater
- Laundry: 2nd Floor Laundry
Features
- Living/Dining
- Flooring: Hardwood, Laminate
- Has basement: No
Interior area
- Total structure area: 1,064
- Total interior livable area: 1,064 sqft
- Finished area above ground: 1,064
- Finished area below ground: 0
Property
Parking
- Total spaces: 1
- Parking features: Paved
- Garage spaces: 1
Features
- Levels: Two
- Stories: 2
- Exterior features: Deck
Lot
- Features: Landscaped
Details
- Zoning description: res
- Special conditions: Standard
Construction
Type & style
- Home type: Townhouse
- Property subtype: Condominium, Townhouse
Materials
- Wood Frame
- Foundation: Concrete
- Roof: Asphalt Shingle
Condition
- New construction: No
- Year built: 1983
Utilities & green energy
- Electric: Circuit Breakers
- Sewer: Public Sewer
- Utilities for property: Cable at Site
Community & HOA
Community
- Security: Smoke Detector(s)
HOA
- Amenities included: Master Insurance, Landscaping, Snow Removal, Tennis Court(s), Trash Removal
- Services included: Maintenance Grounds, Plowing, Sewer, Trash, Water
- Additional fee info: Fee: $300
Location
- Region: Essex Junction
Financial & listing details
- Price per square foot: $290/sqft
- Annual tax amount: $5,456
- Date on market: 10/19/2026
Estimated market value
$304,900
$290,000 - $320,000
$2,180/mo
Price history
| Date | Event | Price |
|---|---|---|
| 10/19/2026 | Listed for sale | $309,000+16.6%$290/sqft |
Source:  PrimeMLS #5114789 Report a problem | ||
| 2/22/2022 | Sold | $265,000+8.2%$249/sqft |
Source: PrimeMLS #4896284 Report a problem | ||
| 1/31/2022 | Contingent | $245,000$230/sqft |
Source: PrimeMLS #4896284 Report a problem | ||
| 1/27/2022 | Listed for sale | $245,000$230/sqft |
Source: PrimeMLS #4896284 Report a problem | ||
Public tax history
Tax history is unavailable.
Monthly payment
Est. payment
Payment breakdown
Explore the cost of this home by adjusting the details. Changes won't be saved.Climate risks
Neighborhood: 05452
Nearby schools
Schools provided by the listing agent
- Elementary: Summit Street School
- Middle: Albert D. Lawton Intermediate
- High: Essex High
Source: PrimeMLS. This data may not be complete. We recommend contacting the local school district to confirm school assignments for this home.
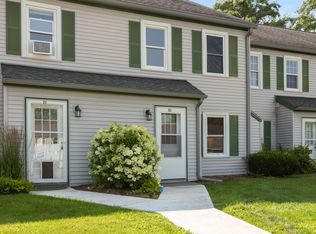
- $329,9002 bd2 ba1k sqft35 Brickyard Rd UNIT 31, Essex Junction, VT 05452For Sale
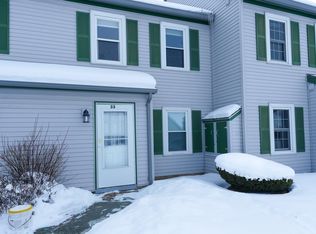
- $295,0002 bd2 ba1k sqft35 Brickyard Rd UNIT 33, Essex Junction, VT 05452Sold
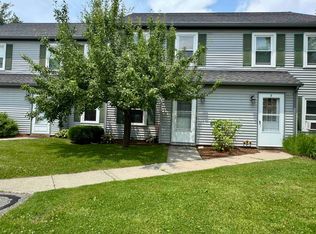
- $315,0002 bd2 ba1k sqft35 Brickyard Rd UNIT 2, Essex Junction, VT 05452Sold
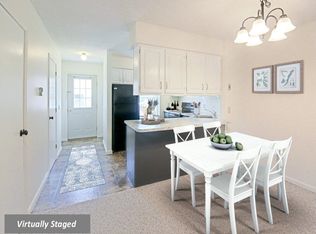
- $318,0002 bd2 ba1k sqft35 Brickyard Rd UNIT 10, Essex Junction, VT 05452Sold
Similar homes
- $329,9002 bd2 ba1k sqftSouth Creek at Essex Park, Essex Junction, VT 05452ActiveMLS ID #5102496, Mikail Stein. PrimeMLS
- $259,0002 bd1 ba960 sqft86 Pinecrest Drive #5E, Essex, VT 05452Active
 MLS ID #5116164, Emily Mcleod. PrimeMLS
- $244,9002 bd1 ba812 sqftSherwood Square, Essex Junction, VT 05452Active
 MLS ID #5109378, Carrie Paquette. PrimeMLS
- $299,0002 bd2 ba1.2k sqftHighland Village, Essex Junction, VT 05452Active
 MLS ID #5080716, Erica Lumsden. PrimeMLS
