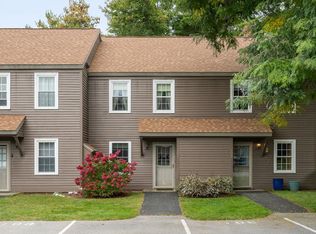
Welcome to Cardinal Woods, where comfort, convenience, and an exceptional South Burlington location come together! This inviting 2-bedroom, 1.5-bath condominium offers approximately 1,100 square feet of thoughtfully designed living space with an open floor plan that creates a bright, welcoming atmosphere. The main living area offers a comfortable setting for everyday living and entertaining, with an easy flow between the kitchen, dining, and living spaces. Location is a standout feature of this property! Situated in one of Chittenden County's most convenient areas, you'll enjoy easy access to Burlington International Airport, a short drive to Taft Corners in Williston, and less than two miles to South Burlington's vibrant Market Street and the heart of the bustling Dorset Street shopping district. Restaurants, shopping, entertainment, and everyday conveniences are all close at hand. Downtown Burlington, the University of Vermont, and UVM Medical Center are also just minutes away. Whether you're a first-time homebuyer, looking to downsize, or simply seeking low-maintenance living in a fantastic location, this Cardinal Woods condo offers an appealing combination of space, functionality, and convenience. Enjoy the benefits of an established residential community with everything South Burlington has to offer right at your fingertips!
Active
Listed by: Flex Realty • Giles Wagoner • giles@flexrealtyvt.com
$299,000
67 Hayes Avenue, South Burlington, VT 05403
2beds
1,100sqft
Condominium, Townhouse
Built in 1984
6,098 Square Feet Lot
$293,100 Zestimate®
$272/sqft
$-- HOA
What's special
- 15 days
- 361
- 22
Zillow last checked:
Listing updated:
Listed by:
Giles Wagoner,
Flex Realty giles@flexrealtyvt.com
Source: PrimeMLS,MLS#: 5114856
Facts & features
Interior
Bedrooms & bathrooms
- Bedrooms: 2
- Bathrooms: 1
- Full bathrooms: 1
Heating
- Electric
Cooling
- None
Appliances
- Included: Dishwasher, Dryer, Microwave, Electric Range, Refrigerator, Washer
Features
- Dining Area, Kitchen/Dining, Natural Light, Indoor Storage, Walk-In Closet(s)
- Flooring: Carpet, Wood
- Windows: Blinds, Drapes, Screens, Storm Window(s)
- Has basement: No
Interior area
- Total structure area: 1,100
- Total interior livable area: 1,100 sqft
- Finished area above ground: 1,100
- Finished area below ground: 0
Property
Parking
- Total spaces: 1
- Parking features: Paved, Assigned, Driveway, Carport
- Garage spaces: 1
- Has carport: Yes
- Has uncovered spaces: Yes
Features
- Levels: Two
- Stories: 2
- Patio & porch: Patio, Covered Porch
- Exterior features: Deck, Shed, Storage
Lot
- Size: 6,098 Square Feet
- Features: Condo Development, Landscaped, Street Lights
Details
- Parcel number: 60018813356
- Zoning description: Res
- Special conditions: Standard
Construction
Type & style
- Home type: Townhouse
- Property subtype: Condominium, Townhouse
Materials
- Wood Frame
- Foundation: Concrete
- Roof: Asphalt Shingle
Condition
- New construction: No
- Year built: 1984
Utilities & green energy
- Electric: Circuit Breakers
- Sewer: Public Sewer
- Utilities for property: Cable Available
Community & HOA
HOA
- Amenities included: Management Plan, Master Insurance, Landscaping
- Services included: Maintenance Grounds, Plowing, Trash, Water
- Additional fee info: Fee: $250
Location
- Region: S Burlington
Financial & listing details
- Price per square foot: $272/sqft
- Tax assessed value: $208,700
- Annual tax amount: $4,501
- Date on market: 10/19/2026
- Road surface type: Paved
Estimated market value
$293,100
$278,000 - $308,000
$2,182/mo
Price history
| Date | Event | Price |
|---|---|---|
| 10/19/2026 | Listed for sale | $299,000+424.6%$272/sqft |
Source:  PrimeMLS #5114856 Report a problem | ||
| 6/26/1995 | Sold | $57,000-32.9%$52/sqft |
Source: Public Record Report a problem | ||
| 8/2/1991 | Sold | $85,000+26.5%$77/sqft |
Source: Public Record Report a problem | ||
| 1/15/1987 | Sold | $67,200$61/sqft |
Source: Public Record Report a problem | ||
Public tax history
| Year | Property taxes | Tax assessment |
|---|---|---|
| 2025 | $4,405 | $208,700 |
| 2024 | -- | $208,700 |
| 2023 | -- | $208,700 |
| 2022 | -- | $208,700 |
| 2021 | -- | $208,700 +19.7% |
| 2020 | -- | $174,400 |
| 2019 | -- | $174,400 |
| 2018 | -- | $174,400 |
| 2017 | $3,802 | $174,400 |
| 2016 | -- | $174,400 +9900% |
| 2015 | -- | $1,744 |
| 2014 | -- | $1,744 |
| 2013 | -- | $1,744 |
| 2012 | -- | $1,744 |
| 2011 | -- | $1,744 |
| 2010 | -- | $1,744 |
Find assessor info on the county website
Monthly payment
Est. payment
Payment breakdown
Explore the cost of this home by adjusting the details. Changes won't be saved.Climate risks
Neighborhood: 05403
Nearby schools
Schools provided by the listing agent
- Elementary: Assigned
- Middle: Frederick H. Tuttle Middle Sch
- High: So. Burlington High School
- District: South Burlington Sch Distict
Source: PrimeMLS. This data may not be complete. We recommend contacting the local school district to confirm school assignments for this home.


Similar homes
- $275,9002 bd1 ba952 sqftGrandview Condominiums, South Burlington, VT 05403Active
 MLS ID #5115271, Sarah Harrington. PrimeMLS
- $289,0002 bd2 ba1.1k sqft103 Hayes Avenue, South Burlington, VT 05403Active
 MLS ID #5112529, Laura Zambarano. PrimeMLS
- $332,0002 bd3 ba1.4k sqft1 Winding Brook Drive, South Burlington, VT 05403Active
 MLS ID #5089380, Laurence Rutherford. PrimeMLS
- $349,0003 bd1 ba888 sqft40 Sherry Road, South Burlington, VT 05403Active
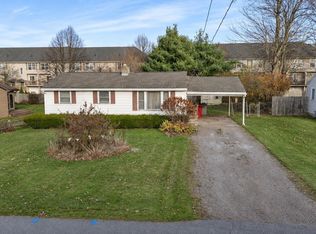 MLS ID #5116716, The Nancy Jenkins Team. PrimeMLS
