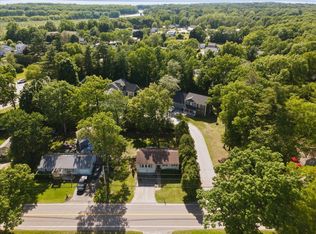
This move-in-ready Colchester Village condo offers fresh paint and new flooring throughout, plus a full basement and attached garage in a convenient location! Set in the Hollow Creek neighborhood, you’ll enjoy sidewalks, a community playground, the Champlain Bike Path, and easy access to everyday essentials, with local favorites like Village Scoop and The Spanked Puppy close by. I-89, Essex, Niquette Bay State Park, and Sand Bar State Park are all within a 10-minute drive. Inside, the layout is bright and spacious, with a functional galley-style kitchen featuring a gas range and a pass-through to the dining space. Just beyond the convenient half bath near the entry, the dining area opens into the large living room, complete with a slider leading to the back deck and tree-lined backyard. Upstairs, two generously sized bedrooms offer plenty of closet space and share a spacious full bathroom. Direct entry from the attached one-car garage and a full basement below offer additional space that can be hard to find in condo living, with plenty of room for laundry, storage, hobbies and future needs. Up to three household pets are allowed, and with the rental cap currently not reached, this home offers flexibility whether you're looking for a primary residence or an investment property.
Active
Listed by: KW Vermont • Templeton Real Estate Group • Contact: Phone: 802-488-3487
$349,900
93 Hollow Creek Drive #3, Colchester, VT 05446
2beds
1,152sqft
:
Get pre-qualified$2,713/mo
Condominium, Townhouse
Built in 1993
-- sqft lot
$341,900 Zestimate®
$304/sqft
$-- HOA
What's special
Two generously sized bedroomsPlenty of closet spaceTree-lined backyardAttached garageFunctional galley-style kitchenGas rangeCommunity playground
- 15 days |
- 697 |
- 28 |
Zillow last checked:
Listing updated:
Listed by:
Templeton Real Estate Group,
KW Vermont Phone:802-488-3487
Source: PrimeMLS,MLS#: 5099341
Facts & features
Interior
Bedrooms & bathrooms
- Bedrooms: 2
- Bathrooms: 2
- Full bathrooms: 1
- 1/2 bathrooms: 1
Heating
- Natural Gas, Forced Air
Cooling
- None
Appliances
- Included: Dishwasher, Dryer, Microwave, Gas Range, Refrigerator, Washer, Natural Gas Water Heater, Owned Water Heater
- Laundry: In Basement
Features
- Ceiling Fan(s), Dining Area, Living/Dining, Natural Light
- Flooring: Vinyl Plank
- Basement: Concrete Floor,Full,Unfinished,Interior Entry
Interior area
- Total structure area: 1,728
- Total interior livable area: 1,152 sqft
- Finished area above ground: 1,152
- Finished area below ground: 0
Video & virtual tour
Property
Parking
- Total spaces: 1
- Parking features: Shared Driveway, Paved, Auto Open, Direct Entry, Driveway, Garage, Attached
- Garage spaces: 1
- Has uncovered spaces: Yes
Accessibility
- Accessibility features: 1st Floor 1/2 Bathroom, 1st Floor Hrd Surfce Flr, Bathroom w/Tub, Hard Surface Flooring, Paved Parking
Features
- Levels: Two
- Stories: 2
- Patio & porch: Covered Porch
- Exterior features: Deck
Lot
- Features: Condo Development, Level, Open Lot, Sidewalks, Wooded, Near Paths, Neighborhood
Details
- Zoning description: R2
Construction
Type & style
- Home type: Townhouse
- Property subtype: Condominium, Townhouse
Materials
- Wood Frame, Vinyl Siding
- Foundation: Concrete
- Roof: Architectural Shingle
Condition
- New construction: No
- Year built: 1993
Utilities & green energy
- Electric: Circuit Breakers
- Sewer: Community, Shared Septic
- Utilities for property: Gas On-Site, Underground Gas
Community & HOA
HOA
- Amenities included: Master Insurance, Landscaping, Common Acreage, Snow Removal, Trash Removal
- Services included: Maintenance Grounds, Plowing, Trash, Condo Association Fee
- Additional fee info: Fee: $275
Location
- Region: Colchester
Financial & listing details
- Price per square foot: $304/sqft
- Annual tax amount: $4,583
- Date on market: 7/10/2026
Estimated market value
$341,900
$325,000 - $359,000
$2,445/mo
Price history
| Date | Event | Price |
|---|---|---|
| 7/10/2026 | Listed for sale | $349,900$304/sqft |
Source:  PrimeMLS #5099341 Report a problem PrimeMLS #5099341 Report a problem | ||
Public tax history
Tax history is unavailable.
Monthly payment
Est. payment
Payment breakdown
Explore the cost of this home by adjusting the details. Changes won't be saved.Climate risks
Neighborhood: 05446
Nearby schools
GreatSchools rating
- NAUnion Memorial SchoolGrades: PK-2Distance: 0.9 mi
- 8/10Colchester Middle SchoolGrades: 6-8Distance: 1.9 mi
- 9/10Colchester High SchoolGrades: 9-12Distance: 2.1 mi
Schools provided by the listing agent
- Elementary: Malletts Bay Elementary School
- Middle: Colchester Middle School
- High: Colchester High School
- District: Colchester School District
Source: PrimeMLS. This data may not be complete. We recommend contacting the local school district to confirm school assignments for this home.
- $313,6002 bd2 ba1.1k sqft91 Hollow Creek Dr UNIT 4, Colchester, VT 05446Off Market
- $330,0002 bd2 ba1.1k sqft93 Hollow Crk UNIT 2, Colchester, VT 05446Sold

- $310,0002 bd1 ba1.1k sqft91 Hollow Creek Dr #3, Colchester, VT 05446Sold
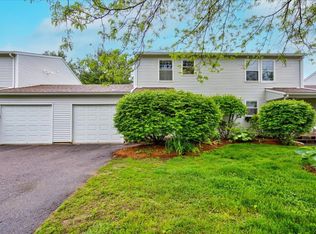
- $313,3002 bd2 ba1.1k sqft93 Hollow Crk UNIT 4, Colchester, VT 05446Off Market

- $382,200-- bd-- ba-- sqft20 Hollow Crk, Colchester, VT 05446Off Market
- $375,0002 bd2 ba1.5k sqft22 Robert Frost Cir UNIT 1, Colchester, VT 05446Sold
- $335,0002 bd2 ba1.3k sqft125 Hollow Crk UNIT 2, Colchester, VT 05446Sold
- $354,0002 bd1 ba1.3k sqft22 Robert Frost Cir, Colchester, VT 05446Off Market
A local agent can set up tours, give advice and negotiate with sellers.
Similar homes
- $334,9002 bd2 ba1k sqftSeverance Corners, Colchester, VT 05446Active
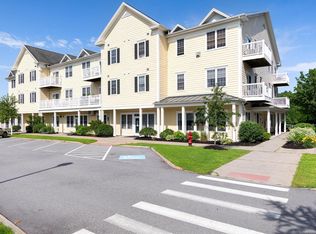 MLS ID #5098933, Shelley Egrie. PrimeMLS
 - $359,5002 bd2 ba1.7k sqftVillage Commons, Colchester, VT 05446Active
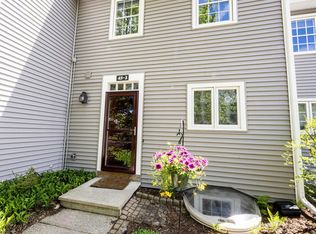 MLS ID #5088955, Nancy R Desany. PrimeMLS
 - $299,0002 bd2 ba992 sqftWestbrook, Colchester, VT 05446Active
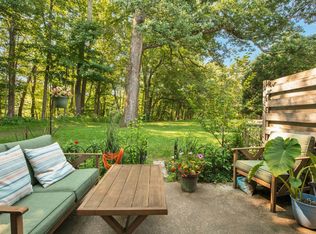 MLS ID #5097733, Sandy Palmer. PrimeMLS
 - $350,0003 bd1 ba1.1k sqft742 Church Road, Colchester, VT 05446Active
 MLS ID #5094488, Kassian R Prior. PrimeMLS
 - $355,0002 bd2 ba1.3k sqft117 Claire Pointe Road, Burlington, VT 05408ActiveMLS ID #5101306, Marla Woulf. PrimeMLS
- $325,0002 bd2 ba1.1k sqft180 Ledgewood Circle #103, Burlington, VT 05401ActiveMLS ID #5098436, Nick Riina. PrimeMLS
- $389,9003 bd1 ba1.6k sqft115 Colchester Pond Road, Colchester, VT 05446ActiveMLS ID #5096404, Robbi Handy Holmes. PrimeMLS
- $299,0002 bd2 ba952 sqftSeverance Corners, Colchester, VT 05446ActiveMLS ID #5085918, Margo Casco. PrimeMLS
- $356,0002 bd3 ba1.4k sqft1 Winding Brook Drive, South Burlington, VT 05403ActiveMLS ID #5089380, Laurence Rutherford. PrimeMLS
- $329,9002 bd2 ba1k sqftPinecrest Village, Williston, VT 05495ActiveMLS ID #5097752, David Parsons. PrimeMLS
- $379,0003 bd1 ba925 sqft131 Iroquois Avenue, Essex Junction, VT 05452ActiveMLS ID #5101134, Ferrara Libby Team. PrimeMLS
- $489,0004 bd2 ba1.3k sqft37 Sunset Drive, Colchester, VT 05446ActiveMLS ID #5093800, Giles Wagoner. PrimeMLS
- $375,0003 bd2 ba1.1k sqft121 Westford Road, Milton, VT 05468ActiveMLS ID #5098668, Julie Lamoreaux. PrimeMLS
- $289,5002 bd1 ba960 sqftRoyal Parke, Essex, VT 05452ActiveMLS ID #5099202, Nancy R Desany. PrimeMLS
- $382,0002 bd1 ba1k sqft97 Beaver Brook Road, Milton, VT 05468ActiveMLS ID #5084997, David Graves. PrimeMLS
- $339,0002 bd2 ba1.1k sqftMountainview Estates, Williston, VT 05495ActiveMLS ID #5081981, Jeff Amato. PrimeMLS
- $360,0002 bd2 ba1.1k sqftEastwood Commons, South Burlington, VT 05403ActiveMLS ID #5083445, Sandy Palmer. PrimeMLS
- $299,0002 bd1 ba1k sqftRiverwatch, Burlington, VT 05401ActiveMLS ID #5095260, Lipkin Audette Team. PrimeMLS
- $499,0002 bd2 ba1.4k sqftMongeon Bay West Condo, Colchester, VT 05446ActiveMLS ID #5085786, Geri Barrows. PrimeMLS
- $299,9002 bd2 ba1.6k sqft30 Waterwheel Way, Milton, VT 05468ActiveMLS ID #5093786, The Malley Group. PrimeMLS
