Charming 3-bedroom, 1-bath ranch offering the ease and convenience of single-level living. This inviting home is a blank canvas, ready for you to make it your own with your personal style and vision. Enjoy a fully-fenced backyard featuring established gardens, a mature shade tree, and screened-in porch overlooking the peaceful yard perfect for morning coffee, entertaining, or relaxing evenings. Inside, a new living room window fills the space with abundant natural light, creating a warm and welcoming atmosphere. The basement provides lots of storage room. Conveniently located within a short distance to city parks, coffee shops, and local restaurants, this home offers the perfect blend of comfort, potential, and everyday convenience.
Pending
Listed by: Coldwell Banker Hickok and Boardman • Ferrara Libby Team
$379,000
131 Iroquois Avenue, Essex Junction, VT 05452
3beds
925sqft
Ranch
Built in 1955
8,712 Square Feet Lot
$-- Zestimate®
$410/sqft
$-- HOA
What's special
Established gardensSingle-level livingMature shade treeFully-fenced backyardWarm and welcoming atmosphere
- 41 days
- 376
- 23
Zillow last checked:
Listing updated:
Listed by:
Ferrara Libby Team,
Coldwell Banker Hickok and Boardman Cell:802-578-9497
Source: PrimeMLS,MLS#: 5101134
Facts & features
Interior
Bedrooms & bathrooms
- Bedrooms: 3
- Bathrooms: 1
- Full bathrooms: 1
Heating
- Hot Air, Hot Water
Cooling
- None
Appliances
- Included: Dryer, Microwave, Refrigerator, Washer, Gas Stove, Electric Water Heater, Owned Water Heater
- Laundry: In Basement
Features
- Flooring: Wood
- Basement: Sump Pump,Unfinished,Interior Entry
Interior area
- Total structure area: 1,850
- Total interior livable area: 925 sqft
- Finished area above ground: 925
- Finished area below ground: 0
Property
Parking
- Parking features: Gravel
Accessibility
- Accessibility features: 1st Floor Bedroom, 1st Floor Full Bathroom
Features
- Levels: One
- Stories: 1
- Patio & porch: Screened Porch
- Exterior features: Garden, Natural Shade, Shed
- Fencing: Full
Lot
- Size: 8,712 Square Feet
- Features: Curbing, Subdivided, Near Shopping, Neighborhood
Details
- Parcel number: 20806615144
- Zoning description: Res
Construction
Type & style
- Home type: SingleFamily
- Architectural style: Ranch
- Property subtype: Ranch
Materials
- Wood Frame
- Foundation: Block
- Roof: Shingle
Condition
- New construction: No
- Year built: 1955
Utilities & green energy
- Electric: Circuit Breakers
- Sewer: Public Sewer
- Utilities for property: Other
Community & HOA
Community
- Security: Smoke Detector(s)
Location
- Region: Essex Junction
Financial & listing details
- Price per square foot: $410/sqft
- Tax assessed value: $198,200
- Annual tax amount: $6,049
- Date on market: 7/22/2026
- Road surface type: Paved
Estimated market value
Not available
Estimated sales range
Not available
Not available
Price history
| Date | Event | Price |
|---|---|---|
| 8/5/2026 | Pending sale | $379,000$410/sqft |
Source:  PrimeMLS #5101134 Report a problem PrimeMLS #5101134 Report a problem | ||
| 7/22/2026 | Listed for sale | $379,000+14.8%$410/sqft |
Source: PrimeMLS #5101134 Report a problem | ||
| 12/27/2022 | Sold | $330,000+0.3%$357/sqft |
Source: PrimeMLS #4936339 Report a problem | ||
| 11/13/2022 | Pending sale | $329,000$356/sqft |
Source:  RE/MAX International #4936339 Report a problem RE/MAX International #4936339 Report a problem | ||
| 11/13/2022 | Contingent | $329,000$356/sqft |
Source: PrimeMLS #4936339 Report a problem | ||
| 11/8/2022 | Listed for sale | $329,000+88%$356/sqft |
Source: PrimeMLS #4936339 Report a problem | ||
| 10/21/2013 | Sold | $175,000$189/sqft |
Source: Public Record Report a problem | ||
Public tax history
| Year | Property taxes | Tax assessment |
|---|---|---|
| 2024 | -- | $198,200 |
| 2023 | -- | $198,200 |
| 2022 | -- | $198,200 |
| 2021 | -- | $198,200 |
| 2020 | -- | $198,200 |
| 2019 | -- | $198,200 |
| 2018 | -- | $198,200 |
| 2017 | $4,724 +577.5% | $198,200 |
| 2016 | $697 | $198,200 +9900% |
| 2015 | $697 | $1,982 |
| 2014 | $697 | $1,982 |
| 2013 | $697 | $1,982 |
| 2012 | -- | $1,982 |
| 2011 | -- | $1,982 |
| 2010 | -- | $1,982 |
| 2009 | -- | $1,982 |
| 2008 | -- | $1,982 |
| 2007 | -- | $1,982 +127% |
| 2006 | -- | $873 |
Find assessor info on the county website
Monthly payment
Est. payment
Payment breakdown
Explore the cost of this home by adjusting the details. Changes won't be saved.Climate risks
Neighborhood: 05452
Nearby schools
Schools provided by the listing agent
- Elementary: Hiawatha Elementary School
- Middle: Albert D. Lawton Intermediate
- High: Essex High
- District: Essex School District
Source: PrimeMLS. This data may not be complete. We recommend contacting the local school district to confirm school assignments for this home.
- $520,1004 bd2 ba1.8k sqft129 Iroquois Ave, Essex Junction, VT 05452Off Market
- $408,0002 bd1 ba1.3k sqft133 Iroquois Ave, Essex Junction, VT 05452Off Market
- $355,6003 bd1 ba900 sqft127 Iroquois Ave, Essex Junction, VT 05452Off Market
- $360,3002 bd1 ba864 sqft135 Iroquois Ave, Essex Junction, VT 05452Off Market
Similar homes
- $324,9002 bd2 ba1.3k sqft23 Wrisley Court, Essex Junction, VT 05452Active
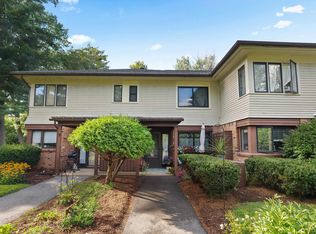 MLS ID #5106917, Elvis C Salkic. PrimeMLS
 - $399,0003 bd1 ba1k sqft27 Sherry Road, South Burlington, VT 05403Active
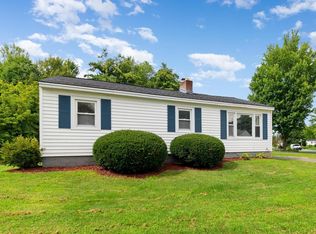 MLS ID #5106516, Elise Polli. PrimeMLS
 - $479,9003 bd2 ba1.1k sqft169 North Brownell Road, Williston, VT 05495Active
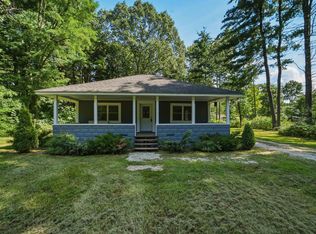 MLS ID #5107002, Geri Reilly. PrimeMLS
 - $349,9002 bd2 ba1k sqftSouth Creek at Essex Park, Essex Junction, VT 05452Active
 MLS ID #5102496, Mikail Stein. PrimeMLS
