Motivated Seller! Great opportunity. New carpets, fresh paint in front bedroom and clean and ready for you to move right in and make this inviting Essex Junction condo your own! Offering over 1,300 sq. ft. of living space, this 2 bedroom, 1.5 bath home features an open and comfortable floor plan. The spacious eat-in kitchen provides plenty of workspace and flows into the open living and dining area with hardwood floors. A sliding glass door leads to a peaceful back deck overlooking natural surroundings, a great spot to relax or enjoy your morning coffee. Upstairs, you'll find 2 generously sized bedrooms with ample closet space, a full bath, and the convenience of second floor laundry. Efficient baseboard hot water heat, additional storage, and an assigned carport with storage add everyday practicality. Enjoy the community pool and tennis courts, plus a convenient Essex Junction location close to schools, shopping, recreation, and community amenities. Burlington, Williston, UVM Medical Center, and Burlington International Airport are all within easy reach. Schedule your showing today! In addition, the Seller is offering up to $5,000 toward Buyer's allowable closing costs and/or prepaid expenses, an opportunity to reduce your upfront costs! Subject to Purchase and Sale terms and applicable lender requirements.
Active
Listed by: Real Estate Associates • Laura Zambarano
Price cut: $10K (9/8)
$329,900
60 Brickyard Road #5, Essex Junction, VT 05452
2beds
1,332sqft
Condominium, Townhouse
Built in 1985
-- sqft lot
$325,500 Zestimate®
$248/sqft
$-- HOA
What's special
Assigned carport with storageHardwood floorsTennis courtsPlenty of workspaceSecond floor laundryTwo generously sized bedroomsAmple closet space
- 62 days
- 472
- 10
Zillow last checked:
Listing updated:
Listed by:
Laura Zambarano,
Real Estate Associates 802-310-4945
Source: PrimeMLS,MLS#: 5102193
Facts & features
Interior
Bedrooms & bathrooms
- Bedrooms: 2
- Bathrooms: 2
- Full bathrooms: 1
- 1/2 bathrooms: 1
Heating
- Natural Gas, Baseboard
Cooling
- None
Appliances
- Included: Dishwasher, Dryer, Microwave, Electric Range, Refrigerator, Washer, Water Heater
- Laundry: 2nd Floor Laundry
Features
- Ceiling Fan(s), Dining Area, Living/Dining, Natural Light
- Flooring: Carpet, Tile, Vinyl, Wood
- Has basement: No
Interior area
- Total structure area: 1,332
- Total interior livable area: 1,332 sqft
- Finished area above ground: 1,332
- Finished area below ground: 0
Property
Parking
- Total spaces: 2
- Parking features: Paved, Assigned, Parking Spaces 2, Covered, Carport
- Has carport: Yes
Features
- Levels: Two
- Stories: 2
- Patio & porch: Porch
- Exterior features: Trash, Deck, Storage, Tennis Court(s)
- Has private pool: Yes
- Pool features: In Ground
Lot
- Features: Condo Development
Details
- Zoning description: residential
- Special conditions: Standard
Construction
Type & style
- Home type: Townhouse
- Property subtype: Condominium, Townhouse
Materials
- Vinyl Siding
- Foundation: Concrete Slab
- Roof: Shingle
Condition
- New construction: No
- Year built: 1985
Utilities & green energy
- Electric: 100 Amp Service
- Sewer: Public Sewer
- Utilities for property: Cable, Gas On-Site
Community & HOA
HOA
- Amenities included: Master Insurance, Landscaping, RV/Boat Storage, Snow Removal, Tennis Court(s), Trash Removal
- Services included: Maintenance Grounds, Plowing, Recreation, Sewer, Trash, Water, Park Fees
- Additional fee info: Fee: $320
Location
- Region: Essex Junction
Financial & listing details
- Price per square foot: $248/sqft
- Annual tax amount: $5,851
- Date on market: 7/29/2026
Estimated market value
$325,500
$309,000 - $342,000
$2,419/mo
Price history
| Date | Event | Price |
|---|---|---|
| 9/8/2026 | Price change | $329,900-2.9%$248/sqft |
Source:  PrimeMLS #5102193 Report a problem PrimeMLS #5102193 Report a problem | ||
| 8/26/2026 | Price change | $339,900-2.9%$255/sqft |
Source: PrimeMLS #5102193 Report a problem | ||
| 7/29/2026 | Listed for sale | $350,000$263/sqft |
Source: PrimeMLS #5102193 Report a problem | ||
| 8/21/2023 | Sold | $350,000+82.2%$263/sqft |
Source: PrimeMLS #4963809 Report a problem | ||
| 11/16/2018 | Sold | $192,075$144/sqft |
Source: PrimeMLS #4719217 Report a problem | ||
Public tax history
Tax history is unavailable.
Monthly payment
Est. payment
Payment breakdown
Explore the cost of this home by adjusting the details. Changes won't be saved.Climate risks
Neighborhood: 05452
Nearby schools
Schools provided by the listing agent
- Elementary: Hiawatha Elementary School
- Middle: Albert D. Lawton Intermediate
- High: Essex High
- District: Essex Westford School District
Source: PrimeMLS. This data may not be complete. We recommend contacting the local school district to confirm school assignments for this home.
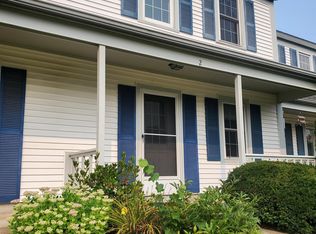
- $359,0002 bd2 ba1.3k sqft60 Brickyard Rd UNIT 2, Essex Junction, VT 05452Sold
- $351,8003 bd2 ba1.2k sqft60 Brickyard Rd #26, Essex Junction, VT 05452Off Market
- $360,0002 bd2 ba1.3k sqft60 Brickyard Rd UNIT 9, Essex Junction, VT 05452Sold

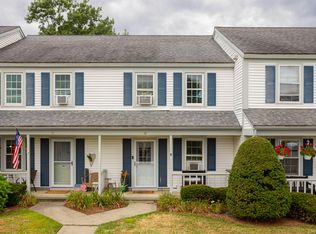
- $347,4002 bd2 ba1.3k sqft60 Brickyard Rd UNIT 12, Essex Junction, VT 05452Sold
Similar homes
- $329,9002 bd2 ba1k sqftSouth Creek at Essex Park, Essex Junction, VT 05452Active
 MLS ID #5102496, Mikail Stein. PrimeMLS
 - $319,9002 bd2 ba960 sqft13 Kimberly Drive #C, Essex Junction, VT 05452Active
 MLS ID #5111326, Angelica Sprayregen. PrimeMLS
 - $364,9002 bd2 ba1.3k sqftSaybrook, Essex Junction, VT 05452Active
 MLS ID #5090909, Matthew Bouffard. PrimeMLS
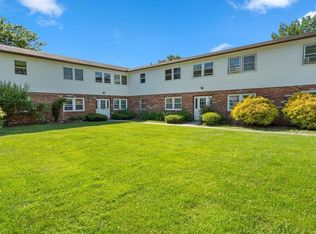
 - $244,9002 bd1 ba812 sqftSherwood Square, Essex Junction, VT 05452Active
 MLS ID #5109378, Carrie Paquette. PrimeMLS
