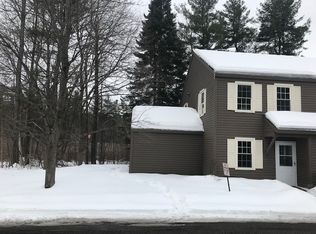
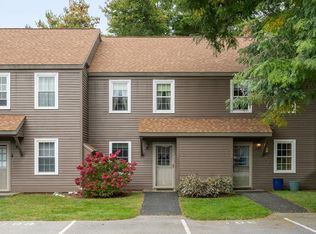
Welcome to this beautifully maintained end-unit condo in the heart of South Burlington, offering the added privacy of its own side and backyard space. Freshly painted throughout, this inviting two-bedroom, 1.5 bath home is truly move-in ready. The kitchen features rich cherry cabinetry and radiant-heated ceramic tile floors, while the recently updated bathroom adds a fresh, modern touch. Additional improvements include a new washer and dryer and a new hot water tank. HOA is currently under going the replacement of roofs and siding on the building. Conveniently located just minutes from parks, schools, shopping, restaurants, public transportation, the hospital, and more, this charming condo combines comfort, convenience, and easy living in a desirable South Burlington location. Beautifully cared for and showing exceptionally well, this is one you won’t want to miss!
Pending
Listed by: Brian French Real Estate • Linda Murphy
$320,000
23 Hayes Avenue, South Burlington, VT 05403
2beds
1,100sqft
Condominium, Townhouse
Built in 1980
-- sqft lot
$314,700 Zestimate®
$291/sqft
$-- HOA
What's special
End-unit condoNew washer and dryerRadiant-heated ceramic tile floorsFreshly painted throughoutNew hot water tankRecently updated bathroom
- 36 days
- 588
- 34
Zillow last checked:
Listing updated:
Listed by:
Linda Murphy,
Brian French Real Estate 802-862-6433,
James D. Ross,
Brian French Real Estate
Source: PrimeMLS,MLS#: 5108608
Facts & features
Interior
Bedrooms & bathrooms
- Bedrooms: 2
- Bathrooms: 2
- Full bathrooms: 1
- 1/2 bathrooms: 1
Heating
- Propane, Electric, Monitor Type, Radiant Floor
Cooling
- Other
Appliances
- Included: Electric Cooktop, Dishwasher, Disposal, Dryer, Refrigerator, Washer, Electric Water Heater
- Laundry: 2nd Floor Laundry
Features
- Living/Dining
- Flooring: Carpet, Ceramic Tile, Hardwood
- Has basement: No
Interior area
- Total structure area: 1,100
- Total interior livable area: 1,100 sqft
- Finished area above ground: 1,100
- Finished area below ground: 0
Property
Parking
- Parking features: Shared Driveway, Paved, Assigned, Visitor, Carport
- Has carport: Yes
Accessibility
- Accessibility features: 1st Floor 1/2 Bathroom, Hard Surface Flooring, No Stairs from Parking
Features
- Levels: Two
- Stories: 2
- Exterior features: Deck
Lot
- Features: Condo Development, Landscaped, Level, Sidewalks, Street Lights, Near Golf Course, Near Paths, Near Shopping, Neighborhood, Near Public Transit, Near Hospital, Near School(s)
Details
- Parcel number: 60018813995
- Zoning description: Residential
- Special conditions: Standard
Construction
Type & style
- Home type: Townhouse
- Property subtype: Condominium, Townhouse
Materials
- Clapboard Exterior
- Foundation: Slab w/ Frost Wall
- Roof: Asphalt Shingle
Condition
- New construction: No
- Year built: 1980
Utilities & green energy
- Electric: 220 Plug, Circuit Breakers
- Sewer: Public Sewer
- Utilities for property: Cable Available, Phone Available
Community & HOA
Community
- Security: Carbon Monoxide Detector(s), HW/Batt Smoke Detector
HOA
- Amenities included: Maintenance Structure, Master Insurance, Landscaping, Common Acreage, Snow Removal, Trash Removal
- Services included: Maintenance Grounds, Other, Plowing, Trash, Water
- Additional fee info: Fee: $235
Location
- Region: South Burlington
Financial & listing details
- Price per square foot: $291/sqft
- Tax assessed value: $208,100
- Annual tax amount: $4,494
- Date on market: 9/8/2026
- Listing terms: Cash,Conventional
Estimated market value
$314,700
$299,000 - $330,000
$2,314/mo
Price history
| Date | Event | Price |
|---|---|---|
| 10/6/2026 | Pending sale | $320,000$291/sqft |
Source:  PrimeMLS #5108608 Report a problem PrimeMLS #5108608 Report a problem | ||
| 9/8/2026 | Listed for sale | $320,000+55.7%$291/sqft |
Source: PrimeMLS #5108608 Report a problem | ||
| 9/20/2019 | Sold | $205,542+15.5%$187/sqft |
Source: Public Record Report a problem | ||
| 8/26/2010 | Sold | $178,000-6.3%$162/sqft |
Source: Public Record Report a problem | ||
| 8/20/2010 | Price change | $189,900-4.6%$173/sqft |
Source: Keller Williams Realty #4002841 Report a problem | ||
| 6/5/2010 | Listed for sale | $199,000+11.9%$181/sqft |
Source: Keller Williams Realty #4002841 Report a problem | ||
| 8/16/2008 | Listing removed | $177,900$162/sqft |
Source: Century 21 #2805569 Report a problem | ||
| 6/7/2008 | Listed for sale | $177,900+182.4%$162/sqft |
Source: Century 21 #2805569 Report a problem | ||
| 4/2/1987 | Sold | $63,000$57/sqft |
Source: Public Record Report a problem | ||
Public tax history
| Year | Property taxes | Tax assessment |
|---|---|---|
| 2025 | $4,392 | $208,100 |
| 2024 | -- | $208,100 |
| 2023 | -- | $208,100 |
| 2022 | -- | $208,100 |
| 2021 | -- | $208,100 +27% |
| 2020 | -- | $163,800 |
| 2019 | -- | $163,800 |
| 2018 | -- | $163,800 |
| 2017 | $3,571 +21.4% | $163,800 |
| 2016 | $2,942 | $163,800 +9900% |
| 2015 | $2,942 | $1,638 |
| 2014 | $2,942 | $1,638 |
| 2013 | $2,942 | $1,638 |
| 2012 | -- | $1,638 |
| 2011 | -- | $1,638 |
| 2010 | -- | $1,638 |
Find assessor info on the county website
Monthly payment
Est. payment
Payment breakdown
Explore the cost of this home by adjusting the details. Changes won't be saved.Climate risks
Neighborhood: 05403
Nearby schools
Schools provided by the listing agent
- Elementary: Rick Marcotte Central School
- Middle: Frederick H. Tuttle Middle Sch
- High: South Burlington High School
- District: South Burlington Sch Distict
Source: PrimeMLS. This data may not be complete. We recommend contacting the local school district to confirm school assignments for this home.
Similar homes
- $295,0002 bd2 ba1.1k sqft103 Hayes Avenue, South Burlington, VT 05403Active
 MLS ID #5112529, Laura Zambarano. PrimeMLS
 - $342,0002 bd3 ba1.4k sqft1 Winding Brook Drive, South Burlington, VT 05403Active
 MLS ID #5089380, Laurence Rutherford. PrimeMLS
 - $360,0002 bd2 ba1.2k sqftMeadowbrook, South Burlington, VT 05403Active
 MLS ID #5113195, Elizabeth Simak. PrimeMLS
 - $274,0002 bd1 ba984 sqftTwin Oaks, South Burlington, VT 05403Active
 MLS ID #5110547, Elizabeth Quarles. PrimeMLS
