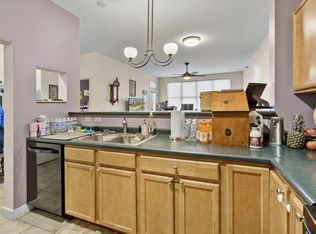
Welcome to 370 Farrell Street, Unit 218, offering convenient second-floor condo living in an ideal South Burlington location. This well-maintained 2-bedroom, 2-bathroom unit features a bright, open layout with abundant kitchen cabinetry providing excellent storage and workspace. The primary suite includes a custom closet system, while a private balcony accessible from both the living room and primary bedroom provides the perfect spot to relax and enjoy the fresh air. True single-level living includes in-unit laundry for added convenience. The unit also comes with an especially convenient underground garage parking space located adjacent to the entry door. This secure, pet-friendly building offers elevator access from the garage to each floor, a fitness center, and a welcoming common area with a fireplace. The HOA fee includes heat, hot water, trash, maintenance, gym access, and air conditioning, helping keep monthly expenses simple with owners responsible for just electricity and internet. Located minutes from downtown Burlington and within walking or biking distance of the South End and Pine Street corridor, you'll have easy access to popular breweries, restaurants, shops, grocery stores, I-89, UVM Medical Center, and more. A great opportunity for low-maintenance living in a highly convenient location! CUFSH
Active
Listed by: RE/MAX North Professionals • Darcy Handy • 802-655-3333
Price cut: $5K (9/10)
$335,000
370 Farrell Street #218, South Burlington, VT 05403
2beds
1,100sqft
Condominium
Built in 2005
-- sqft lot
$332,200 Zestimate®
$305/sqft
$-- HOA
What's special
True single-level livingBright open layout
- 48 days
- 318
- 15
Zillow last checked:
Listing updated:
Listed by:
Darcy Handy,
RE/MAX North Professionals 802-655-3333
Source: PrimeMLS,MLS#: 5107473
Facts & features
Interior
Bedrooms & bathrooms
- Bedrooms: 2
- Bathrooms: 2
- Full bathrooms: 2
Heating
- Natural Gas, Hot Air
Cooling
- Central Air
Appliances
- Included: Dishwasher, Dryer, Microwave, Refrigerator, Washer, Electric Stove
Features
- Ceiling Fan(s), Kitchen/Family, Primary BR w/ BA
- Flooring: Carpet, Tile, Vinyl Plank
- Has basement: No
Interior area
- Total structure area: 1,100
- Total interior livable area: 1,100 sqft
- Finished area above ground: 1,100
- Finished area below ground: 0
Property
Parking
- Total spaces: 1
- Parking features: Shared Driveway, Paved, Assigned
- Garage spaces: 1
Features
- Levels: One
- Stories: 1
- Exterior features: Balcony
Lot
- Features: Condo Development
Details
- Zoning description: Res
- Special conditions: Standard
Construction
Type & style
- Home type: Condo
- Property subtype: Condominium
Materials
- Brick Exterior
- Foundation: Concrete
- Roof: Rolled/Hot Mop
Condition
- New construction: No
- Year built: 2005
Utilities & green energy
- Electric: Circuit Breakers
- Sewer: Public Sewer
- Utilities for property: Cable
Community & HOA
Community
- Security: Carbon Monoxide Detector(s), Smoke Detector(s)
HOA
- Amenities included: Fitness Center, Master Insurance, Landscaping, Snow Removal, Trash Removal
- Services included: Cooling, Heat, Maintenance Grounds, Recreation, Trash, Condo Association Fee
- Additional fee info: Fee: $635
Location
- Region: South Burlington
Financial & listing details
- Price per square foot: $305/sqft
- Annual tax amount: $5,276
- Date on market: 8/31/2026
Estimated market value
$332,200
$316,000 - $349,000
$2,334/mo
Price history
| Date | Event | Price |
|---|---|---|
| 9/10/2026 | Price change | $335,000-1.5%$305/sqft |
Source:  PrimeMLS #5107473 Report a problem PrimeMLS #5107473 Report a problem | ||
| 8/31/2026 | Listed for sale | $340,000+3%$309/sqft |
Source: PrimeMLS #5107473 Report a problem | ||
| 8/26/2022 | Sold | $330,000+6.5%$300/sqft |
Source: PrimeMLS #4912782 Report a problem | ||
| 6/29/2022 | Contingent | $309,900$282/sqft |
Source: PrimeMLS #4912782 Report a problem | ||
| 5/31/2022 | Listed for sale | $309,900+31.9%$282/sqft |
Source: PrimeMLS #4912782 Report a problem | ||
| 6/3/2019 | Sold | $235,000+27%$214/sqft |
Source: PrimeMLS #4742646 Report a problem | ||
| 12/8/2017 | Sold | $185,000$168/sqft |
Source: PrimeMLS #4664635 Report a problem | ||
| 10/27/2017 | Pending sale | $185,000$168/sqft |
Source: CENTURY 21 Jack Associates #4664635 Report a problem | ||
| 10/19/2017 | Listed for sale | $185,000$168/sqft |
Source: C21 Jack Associates/S. Burlington #4664635 Report a problem | ||
Public tax history
Tax history is unavailable.
Monthly payment
Est. payment
Payment breakdown
Explore the cost of this home by adjusting the details. Changes won't be saved.Climate risks
Neighborhood: 05403
Nearby schools
Schools provided by the listing agent
- Elementary: Orchard Elementary School
- Middle: Frederick H. Tuttle Middle Sch
- High: South Burlington High School
- District: South Burlington Sch Distict
Source: PrimeMLS. This data may not be complete. We recommend contacting the local school district to confirm school assignments for this home.
- $335,0002 bd2 ba1k sqft370 Farrell St APT 306, South Burlington, VT 05403Sold
- $364,0002 bd2 ba1.1k sqft370 Farrell St APT 415, South Burlington, VT 05403Sold

- $390,0003 bd2 ba1.3k sqft370 Farrell St #225, South Burlington, VT 05403Sold
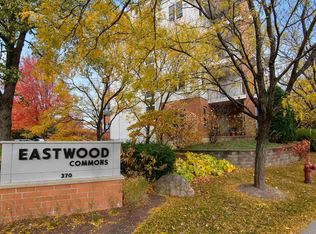
- $360,0002 bd2 ba1.1k sqft370 Farrell St APT 408, South Burlington, VT 05403For Sale

Similar homes
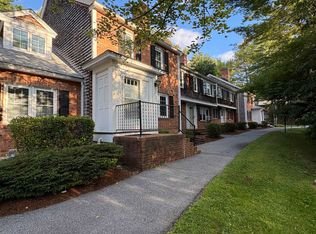
- $360,0002 bd2 ba1.2k sqftMeadowbrook, South Burlington, VT 05403Active
 MLS ID #5113195, Elizabeth Simak. PrimeMLS
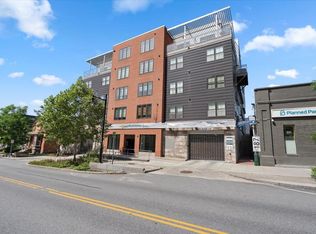
 - $324,9001 bd1 ba551 sqft193 St. Paul Street #408, Burlington, VT 05401Active
 MLS ID #5114595, Jason Lefebvre. PrimeMLS
 - $295,0002 bd2 ba1.1k sqft103 Hayes Avenue, South Burlington, VT 05403Active
 MLS ID #5112529, Laura Zambarano. PrimeMLS
 - $259,9001 bd1 ba760 sqftEastwood Commons, South Burlington, VT 05403Active
 MLS ID #5103214, Samara Mercy. PrimeMLS
