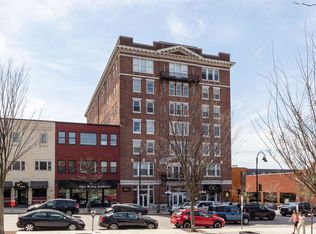
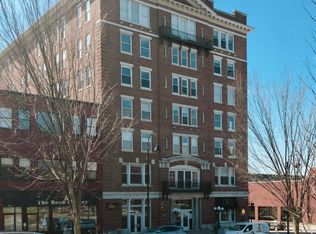
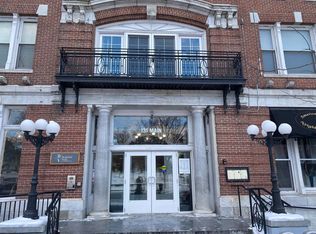
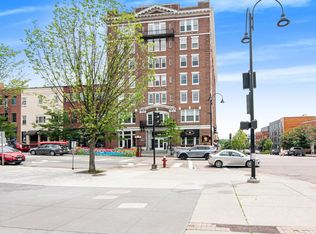
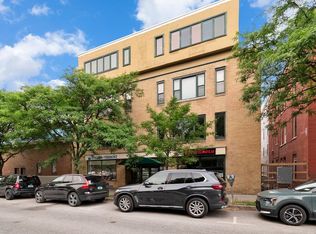
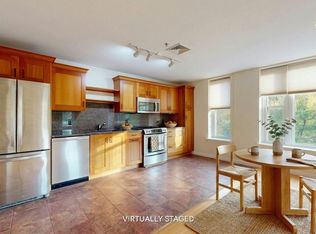
Welcome to refined city living in the heart of Burlington. This spacious 2BR/2BA downtown condo with 10-foot ceilings and utilities included in the HOA is tucked into the south wing of the iconic Vermont House, one of the building’s largest units. It is also one of two first-floor units, giving great accessibility for all ages. With easy walkability to the Church Street Marketplace, The Flynn, Waterfront Park, and the bike path, the location blends everyday convenience with the best of downtown culture. Inside, you’ll find 10-foot ceilings, warm brown oak hardwood floors, and oversized, energy-efficient windows that fill the home with natural light. The open-concept layout connects the high-end kitchen, living area, and dining space, creating a welcoming atmosphere for both daily living and entertaining. Features Include: - Two large bedrooms, including a primary suite with attached bath - Two stylish, modern bathrooms - A sleek kitchen with quality appliances and premium finishes - Dedicated in-unit laundry room - Heat included in HOA dues - Seller open to Escrowing temporary HOA fees - Pet- and rental-friendly association - Unconventional financing options available, inquire for details This downtown lifestyle Condo is fully accessible and ideal for a range of lifestyles. It’s positioning as one of the largest residential units and the newest in the building makes it a favorite amongst showings that have looked at multiple units in the building. Whether you’re looking for low-maintenance comfort, historic charm, or modern convenience, this newer construction condo delivers all three. Schedule your private showing today.
Active
Listed by: Lake Point Properties • John R Cole
Price cut: $25K (9/16)
$374,995
131 Main Street #2A-1, Burlington, VT 05401-5603
2beds
1,092sqft
Condominium
Built in 2022
-- sqft lot
$373,900 Zestimate®
$343/sqft
$-- HOA
What's special
Dedicated in-unit laundry roomTwo stylish modern bathrooms
- 155 days
- 885
- 56
Zillow last checked:
Listing updated:
Listed by:
John R Cole,
Lake Point Properties 802-347-6100
Source: PrimeMLS,MLS#: 5087744
Facts & features
Interior
Bedrooms & bathrooms
- Bedrooms: 2
- Bathrooms: 2
- Full bathrooms: 1
- 3/4 bathrooms: 1
Heating
- Hot Air, Ceiling, Other
Cooling
- Central Air, Other
Appliances
- Included: Dishwasher, Dryer, Range Hood, Microwave, Electric Range, Refrigerator, Washer
Features
- Has basement: No
Interior area
- Total structure area: 1,092
- Total interior livable area: 1,092 sqft
- Finished area above ground: 1,092
- Finished area below ground: 0
Property
Accessibility
- Accessibility features: Bathroom w/Step-in Shower, Hard Surface Flooring, One-Level Home, Zero-Step Entry Ramp, 1st Floor Laundry
Features
- Levels: One
- Stories: 1
Lot
- Features: City Lot
Details
- Zoning description: Condo Development
- Special conditions: Standard
Construction
Type & style
- Home type: Condo
- Property subtype: Condominium
Materials
- Wood Frame
- Foundation: Concrete
- Roof: Flat,Other
Condition
- New construction: No
- Year built: 2022
Utilities & green energy
- Electric: Circuit Breakers
- Sewer: Public Sewer
- Utilities for property: Other
Community & HOA
Community
- Security: Carbon Monoxide Detector(s), HW/Batt Smoke Detector
HOA
- Services included: Heat, Hot Water, Other, Sewer, Trash, Water, Condo Association Fee
- Additional fee info: Fee: $771
Location
- Region: Burlington
Financial & listing details
- Price per square foot: $343/sqft
- Annual tax amount: $8,694
- Date on market: 5/8/2026
Estimated market value
$373,900
$355,000 - $393,000
$3,646/mo
Price history
| Date | Event | Price |
|---|---|---|
| 9/16/2026 | Price change | $374,995-6.3%$343/sqft |
Source:  PrimeMLS #5087744 Report a problem PrimeMLS #5087744 Report a problem | ||
| 5/29/2026 | Price change | $399,995-6.8%$366/sqft |
Source: PrimeMLS #5087744 Report a problem | ||
| 5/8/2026 | Listed for sale | $429,000-4.6%$393/sqft |
Source: PrimeMLS #5087744 Report a problem | ||
| 10/3/2025 | Listing removed | $449,900$412/sqft |
Source: PrimeMLS #5054627 Report a problem | ||
| 8/1/2025 | Listed for sale | $449,900-6.1%$412/sqft |
Source: PrimeMLS #5054627 Report a problem | ||
| 7/2/2025 | Listing removed | $479,000$439/sqft |
Source: PrimeMLS #5024001 Report a problem | ||
| 4/30/2025 | Price change | $479,000-0.9%$439/sqft |
Source: PrimeMLS #5024001 Report a problem | ||
| 2/8/2025 | Price change | $483,500-0.7%$443/sqft |
Source: PrimeMLS #5024001 Report a problem | ||
| 12/6/2024 | Listed for sale | $487,000+7%$446/sqft |
Source: PrimeMLS #5024001 Report a problem | ||
| 7/6/2023 | Sold | $455,000$417/sqft |
Source: PrimeMLS #4939080 Report a problem | ||
| 5/3/2023 | Contingent | $455,000$417/sqft |
Source: PrimeMLS #4939080 Report a problem | ||
| 4/14/2023 | Price change | $455,000-8.1%$417/sqft |
Source: PrimeMLS #4939080 Report a problem | ||
| 1/17/2023 | Price change | $495,000-16.8%$453/sqft |
Source: PrimeMLS #4939080 Report a problem | ||
| 12/14/2022 | Listed for sale | $595,000$545/sqft |
Source: PrimeMLS #4939080 Report a problem | ||
Public tax history
Tax history is unavailable.
Monthly payment
Est. payment
Payment breakdown
Explore the cost of this home by adjusting the details. Changes won't be saved.Climate risks
Neighborhood: 05401
Nearby schools
Schools provided by the listing agent
- Elementary: Assigned
- Middle: Assigned
- High: Burlington High School
- District: Burlington School District
Source: PrimeMLS. This data may not be complete. We recommend contacting the local school district to confirm school assignments for this home.
Similar homes
- $425,0003 bd2 ba1.1k sqft230 College Street #4, Burlington, VT 05401Active
 MLS ID #5101326, Jenna Pugliese. PrimeMLS
 - $415,0002 bd2 ba1k sqft230 College Street #7, Burlington, VT 05401Active
 MLS ID #5067576, The Nancy Jenkins Team. PrimeMLS
 - $309,0002 bd1 ba584 sqft103 Maple Street #3, Burlington, VT 05401Active
 MLS ID #5107261, Lipkin Audette Team. PrimeMLS
 - $349,5001 bd1 ba648 sqftCaptian Lyons, Burlington, VT 05401Active
 MLS ID #5084456, Julie Lamoreaux. PrimeMLS
