Skip main navigation
Active
  • Listed by: Flat Fee Real Estate • Robert Foley
    $349,900

    131 Main Street #302, Burlington, VT 05403

    2beds
    960sqft
    : 
    Loading
    Get pre-qualified
    Condominium
    Built in 1980
    -- sqft lot
    $343,400 Zestimate®
    $364/sqft
    $-- HOA

    What's special

    Solid cherry hardwood floorsFresh neutral paint throughoutAbundant closet spaceUpdated satin nickel hardware
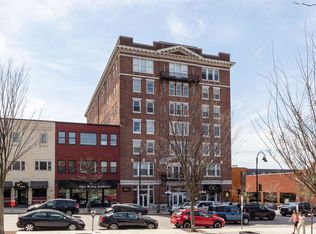
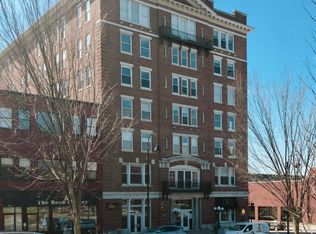
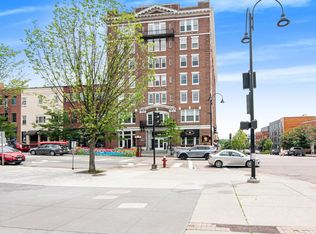
    Historic Charm Meets Stunning Views in the Heart of Burlington Welcome to one of the most desirable and spacious residences in this iconic historic building! This beautifully refreshed 2-bedroom, 2-bath corner unit offers unmatched western-facing views of Lake Champlain, the Adirondack Mountains, and breathtaking sunsets—all visible from the living room, dining area, and both bedrooms. Natural light floods the space through large windows, highlighting the solid cherry hardwood floors and fresh neutral paint throughout. The open-concept kitchen, living, and dining area is perfect for entertaining or relaxing while taking in the scenery. A generous great room with hardwood flooring overlooks lively City Hall Park, giving you the best of both lake and city life. The primary bedroom features an en-suite full bath, while the second bedroom and additional full bath are perfect for guests or a home office setup. With abundant closet space, updated satin nickel hardware, and a truly move-in-ready condition, this unit combines modern comfort with timeless elegance. Pets are welcome, and parking is available per association. Heat, sewer and water included in HOA dues – The secure building has easy walkability to the Church Street Marketplace, The Flynn, Waterfront Park, and the bike path.
    27 days
    |
    632
    |
    15
    |

    Zillow last checked:

    Listing updated:

    Listed by:

    Robert Foley,

    Flat Fee Real Estate 802-318-0833

    Source: PrimeMLS,MLS#: 5094851MLS Logo

    Loading...

      Facts & features

      Interior

      Bedrooms & bathrooms
      • Bedrooms: 2
      • Bathrooms: 2
      • Full bathrooms: 2
      Heating
      • Natural Gas, Forced Air
      Cooling
      • Central Air
      Appliances
      • Included: Dishwasher, Microwave, Electric Range
      Features
      • Dining Area, Elevator
      • Flooring: Ceramic Tile, Hardwood
      • Doors: Security Door(s)
      • Has basement: No
      Interior area
      • Total structure area: 960
      • Total interior livable area: 960 sqft
      • Finished area above ground: 960
      • Finished area below ground: 0

      Property

      Features
      • Levels: One
      • Stories: 1
      Lot
      • Features: City Lot
      Details
      • Zoning description: Residential

      Construction

      Type & style
      • Home type: Condo
      • Property subtype: Condominium
      Materials
      • Brick Exterior
      • Foundation: Concrete, Stone
      • Roof: Rolled/Hot Mop
      Condition
      • New construction: No
      • Year built: 1980

      Utilities & green energy

      • Electric: Circuit Breakers
      • Sewer: Public Sewer
      • Utilities for property: Cable Available

      Community & HOA

      Community
      • Security: Carbon Monoxide Detector(s), Smoke Detector(s)
      HOA
      • Amenities included: Maintenance Structure, Master Insurance, Common Heating/Cooling, Other
      • Services included: Heat, Hot Water, Maintenance Grounds, Other, Plowing, Sewer, Trash, Water, Condo Association Fee
      • Additional fee info: Fee: $748
      Location
      • Region: South Burlington

      Financial & listing details

      • Price per square foot: $364/sqft
      • Annual tax amount: $7,797
      • Date on market: 6/15/2026

        Estimated market value

        $343,400

        $326,000 - $361,000

        $2,566/mo

        Price history

        DateEventPrice
        6/15/2026Listed for sale$349,900-5.4%$364/sqft
        Source: PrimeMLS #5094851 Report a problem
        6/7/2026Listing removed$369,900$385/sqft
        Source: PrimeMLS #5073276 Report a problem
        4/16/2026Price change$369,900-1.3%$385/sqft
        Source: PrimeMLS #5073276 Report a problem
        1/7/2026Listed for sale$374,900-3.8%$391/sqft
        Source: PrimeMLS #5073276 Report a problem
        12/21/2025Listing removed$389,900$406/sqft
        Source: PrimeMLS #5054319 Report a problem
        11/20/2025Price change$389,900-2.5%$406/sqft
        Source: PrimeMLS #5054319 Report a problem
        9/8/2025Price change$399,900-4.8%$417/sqft
        Source: PrimeMLS #5054319 Report a problem
        7/31/2025Listed for sale$419,900$437/sqft
        Source: PrimeMLS #5054319 Report a problem

        Public tax history

        Tax history is unavailable.

        Monthly payment

        Est. payment

        Payment breakdown

        Explore the cost of this home by adjusting the details. Changes won't be saved.
        All calculations are estimates and provided by Zillow, Inc. for informational purposes only. Actual amounts may vary.
        HOA fees may include property taxes on listings classified as Co-Ops. Contact the listing agent and/or owner for fee details.
        Mortgage interest rates are dependent on a number of factors, including credit score, down payment, and repayment length. Interest rate data provided by Zillow Group Marketplace, Inc. as of 1/1/1970 from various mortgage lenders with which we have lead or other similar arrangements; the Estimated Payment is an average of those rates.
        See how much you could borrow to make a competitive offer.

        Climate risks

        Neighborhood: 05403

        Getting around

        95 / 100
        Walker's Paradise
        46 / 100
        Some Transit
        83 / 100
        Very Bikeable

        Nearby schools

        GreatSchools rating
        Schools provided by the listing agent
        • Elementary: Edmunds Elementary School
        • Middle: Edmunds Middle School
        • High: Burlington High School
        • District: Burlington School District

        Source: PrimeMLS. This data may not be complete. We recommend contacting the local school district to confirm school assignments for this home.

        A local agent can set up tours, give advice and negotiate with sellers.

        A local lender can help you make sure your offer is ready when you are.

        Browse local experts

        Similar homes