Skip main navigation
Closed
  • Listed by: Ridgeline Real Estate • Silas Pierpont Hale
    Bought with: RE/MAX North Professionals
    $265,000

    131 Main Street #607, Burlington, VT 05401

    1beds
    580sqft
    Condominium
    Built in 1911
    -- sqft lot
    $264,700 Zestimate®
    $457/sqft
    $2,009 Estimated rent

    Home value

    $264,700

    $251,000 - $278,000

    $2,009/mo

    Zestimate® history
    Loading
    Loading...

    Owner options

    List your home for rent

    $2,009/mo

    Rent Zestimate®

    Find your next renter with Zillow Rental Manager. Plus, with online applications, you can quickly screen prospective tenants – for free.

    Learn more

    $2,009/mo

    Rent Zestimate®

    Refinance and save

    $1,425/mo

    Est. payment

    Refinancing to a lower rate could help reduce your monthly payments and save thousands over the life of the loan.

    See today's rates

    $1,425/mo

    Est. payment

    Explore your selling options

    Work with a Zillow partner agent

    Leverage their expertise and Zillow's premium Showcase listings to get your home seen by more buyers.

    Get started

    List with your own agent

    Get your home in front of millions of buyers by listing it on Zillow.

    Learn how to do it

    Sell it yourself

    Take full control of how buyers see your home on Zillow by listing For Sale by Owner (FSBO).

    List your home

    What's special

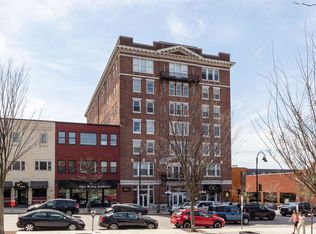
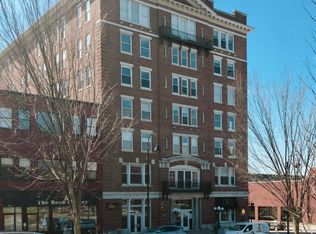
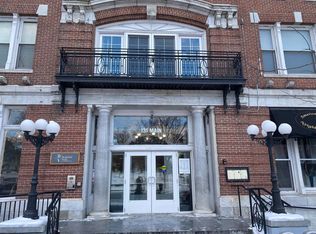
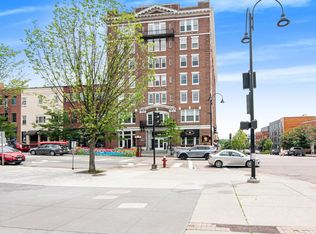
    Welcome to the Vermont House, a storied landmark originally built as Hotel Vermont over a century ago. Perched high in the heart of historic downtown Burlington, this one-bedroom, one-bath condo offers a blend of vintage charm and modern convenience. Recent upgrades include new yellow birch hardwood flooring, a custom hall closet, and a fully renovated kitchen complete with Whirlpool appliances, maple cabinets, and quartz countertops. Unit 607 faces east offering stunning views of downtown and the Hill Section. Walking distance to UVM and Champlain, City Market Co-op, Burlington’s waterfront park, the South End arts district, and countless shops and restaurants (including several on the ground floor), you’ll find everything you need right at your doorstep.

    Zillow last checked:

    Listing updated:

    Listed by:

    Silas Pierpont Hale,

    Ridgeline Real Estate 802-540-1366

    Bought with:

    Mikail Stein

    RE/MAX North Professionals

    Source: PrimeMLS,MLS#: 5014368MLS Logo

    Facts & features

    Interior

    Bedrooms & bathrooms
    • Bedrooms: 1
    • Bathrooms: 1
    • Full bathrooms: 1
    Heating
    • Electric, Heat Pump, Mini Split
    Cooling
    • Mini Split
    Appliances
    • Included: Electric Cooktop, Dishwasher, Disposal, Microwave, Refrigerator, Electric Stove
    Features
    • Elevator, Natural Light
    • Flooring: Hardwood, Tile
    • Windows: Blinds
    • Basement: Assigned Storage,Locked Storage,Interior Entry
    Interior area
    • Total structure area: 580
    • Total interior livable area: 580 sqft
    • Finished area above ground: 580
    • Finished area below ground: 0

    Property

    Parking
    • Parking features: Off Premises, Paid, Permit Required, Unassigned
    Accessibility
    • Accessibility features: One-Level Home
    Features
    • Levels: One
    • Stories: 1
    • Has view: Yes
    Lot
    • Features: Views, In Town, Near Shopping, Near Hospital
    Details
    • Parcel number: 11403517374
    • Zoning description: Residential
    • Other equipment: Intercom

    Construction

    Type & style
    • Home type: Condo
    • Architectural style: Colonial,Historic Vintage
    • Property subtype: Condominium
    Materials
    • Steel Frame, Brick Exterior
    • Foundation: Concrete, Stone
    • Roof: Membrane
    Condition
    • New construction: No
    • Year built: 1911

    Utilities & green energy

    • Electric: Circuit Breakers
    • Sewer: Public Sewer
    • Utilities for property: Cable Available, Phone Available

    Community & HOA

    Community
    • Security: Carbon Monoxide Detector(s), Smoke Detector(s)
    HOA
    • Amenities included: Master Insurance, Snow Removal, Trash Removal
    • Services included: Cooling, Heat, Hot Water, Maintenance Grounds, Plowing, Sewer, Trash, Water, Condo Association Fee
    • Additional fee info: Fee: $610
    Location
    • Region: Burlington

    Financial & listing details

    • Price per square foot: $457/sqft
    • Tax assessed value: $186,600
    • Annual tax amount: $4,509
    • Date on market: 9/14/2024

    Price history

    DateEventPrice
    7/21/2026Listing removed$2,450$4/sqft
    Source: Zillow Rentals Report a problem
    5/28/2026Listed for rent$2,450+14%$4/sqft
    Source: Zillow Rentals Report a problem
    12/5/2024Listing removed$2,150$4/sqft
    Source: Zillow Rentals Report a problem
    11/18/2024Price change$2,150-4.4%$4/sqft
    Source: Zillow Rentals Report a problem
    11/7/2024Price change$2,250-6.3%$4/sqft
    Source: Zillow Rentals Report a problem
    10/21/2024Listed for rent$2,400$4/sqft
    Source: Zillow Rentals Report a problem
    10/18/2024Sold$265,000-3.6%$457/sqft
    Source: PrimeMLS #5014368 Report a problem
    9/27/2024Contingent$274,900$474/sqft
    Source: PrimeMLS #5014368 Report a problem
    9/14/2024Listed for sale$274,900+83.3%$474/sqft
    Source: PrimeMLS #5014368 Report a problem
    12/22/2016Sold$150,000-5.1%$259/sqft
    Source: PrimeMLS #4517141 Report a problem
    10/12/2016Pending sale$158,000$272/sqft
    Source: Kell and Company #4517141 Report a problem
    9/23/2016Listed for sale$158,000$272/sqft
    Source: Kell and Company #4517141 Report a problem

    Public tax history

    YearProperty taxesTax assessment
    2024-- $186,600
    2023-- $186,600
    2022-- $186,600
    2021-- $186,600 +26.6%
    2020-- $147,400
    2019-- $147,400
    2018-- $147,400
    2017$3,927 $147,400
    2016-- $147,400 +9900%
    2015-- $1,474
    2014-- $1,474
    2013-- $1,474
    2012-- $1,474
    2011-- $1,474
    2010-- $1,474
    2009-- $1,474
    2008-- $1,474
    2007-- $1,474
    2006-- $1,474
    Find assessor info on the county website

    Neighborhood: 05401

    Nearby schools

    GreatSchools rating
    Schools provided by the listing agent
    • Elementary: Assigned
    • Middle: Edmunds Middle School
    • High: Burlington High School
    • District: Burlington School District

    Source: PrimeMLS. This data may not be complete. We recommend contacting the local school district to confirm school assignments for this home.

    Get pre-qualified for a loan
    At Zillow Home Loans, we can pre-qualify you in as little as 5 minutes with no impact to your credit score.

    An equal housing lender. NMLS #10287.

    Sell for more on Zillow
    Get a Zillow Showcase℠ listing at no additional cost and you could sell for .
    $264,700
    2% more
    +$5,294
    With Zillow Showcase(estimated)
    $269,994