Motivated seller ready for offers! Downtown Burlington condo with parking, natural light and walkable convenience this stylish corner unit at Gallery House delivers the best of city living. With just over 1,000 sq ft, this 2 bedroom, 2 bath flat offers a compelling blend of comfort, flexibility and exceptional value, including a great cost per square foot. The south facing living area is filled with natural light from large windows framing views of the Fletcher Free Library. The updated kitchen features granite counters and backsplash, stainless steel appliances & tiled flooring, flowing seamlessly into the open living and dining area with warm wood floors ideal for everyday living and entertaining. Both bedrooms continue the wood flooring, including a serene primary suite with a full bath for added comfort and privacy. The second bedroom functions as a flexible suite ideal for guests, a home office or added privacy with its own entrance, en-suite bath & separate vanity area. Mini split heat pumps provide efficient heating and cooling year round. Building amenities include secure entry, elevator access, a mail/package lobby, free laundry on the unit’s level, plus a personal storage unit, underground parking and shared bike & gear storage. Just steps from Church Street Marketplace, City Market, Flynn Center for the Performing Arts and Burlington’s vibrant dining and shops. A rare opportunity to enjoy the ease, energy & walkability of downtown Burlington living.
Active
Listed by: Nancy Jenkins Real Estate • The Nancy Jenkins Team
$415,000
230 College Street #7, Burlington, VT 05401
2beds
1,057sqft
Condominium
Built in 1955
-- sqft lot
$411,600 Zestimate®
$393/sqft
$-- HOA
What's special
- 344 days
- 413
- 18
Zillow last checked:
Listing updated:
Listed by:
The Nancy Jenkins Team,
Nancy Jenkins Real Estate 802-846-4888
Source: PrimeMLS,MLS#: 5067576
Facts & features
Interior
Bedrooms & bathrooms
- Bedrooms: 2
- Bathrooms: 2
- Full bathrooms: 2
Heating
- Mini Split
Cooling
- Mini Split
Appliances
- Included: Dishwasher, Microwave, Gas Range, Refrigerator
- Laundry: Coin Laundry
Features
- Elevator, Primary BR w/ BA
- Flooring: Hardwood, Tile
- Doors: Security Door(s)
- Basement: Concrete Floor,Assigned Storage,Storage Space,Interior Access
Interior area
- Total structure area: 1,057
- Total interior livable area: 1,057 sqft
- Finished area above ground: 1,057
- Finished area below ground: 0
Property
Parking
- Total spaces: 1
- Parking features: Paved, Auto Open, Garage, Off Street, Parking Spaces 1
- Garage spaces: 1
Accessibility
- Accessibility features: 1st Floor Bedroom, 1st Floor Full Bathroom, 1st Floor Hrd Surfce Flr, Access to Parking, Paved Parking
Features
- Levels: One
- Stories: 1
Lot
- Features: City Lot, Sidewalks, In Town, Near Shopping, Near Public Transit, Near School(s)
Details
- Parcel number: 11403517475
- Zoning description: Residential
- Special conditions: Standard
Construction
Type & style
- Home type: Condo
- Property subtype: Condominium
Materials
- Masonry, Brick Exterior
- Foundation: Concrete
- Roof: Membrane
Condition
- New construction: No
- Year built: 1955
Utilities & green energy
- Electric: Circuit Breakers
- Sewer: Public Sewer
- Utilities for property: Cable
Community & HOA
Community
- Security: Smoke Detector(s)
- Subdivision: Gallery House
HOA
- Amenities included: Maintenance Structure, Master Insurance, Snow Removal, Trash Removal
- Services included: Hot Water, Plowing, Sewer, Trash, Water, Condo Association Fee
- Additional fee info: Fee: $566
Location
- Region: Burlington
Financial & listing details
- Price per square foot: $393/sqft
- Tax assessed value: $434,600
- Annual tax amount: $10,541
- Date on market: 10/28/2025
Estimated market value
$411,600
$391,000 - $432,000
$3,073/mo
Price history
| Date | Event | Price |
|---|---|---|
| 7/2/2026 | Price change | $415,000-2.4%$393/sqft |
Source:  PrimeMLS #5067576 Report a problem PrimeMLS #5067576 Report a problem | ||
| 5/11/2026 | Price change | $425,000-2.3%$402/sqft |
Source: PrimeMLS #5067576 Report a problem | ||
| 4/10/2026 | Price change | $435,000-3.3%$412/sqft |
Source: PrimeMLS #5067576 Report a problem | ||
| 10/28/2025 | Listed for sale | $450,000+0.2%$426/sqft |
Source: PrimeMLS #5067576 Report a problem | ||
| 8/22/2024 | Sold | $449,000$425/sqft |
Source: PrimeMLS #5000747 Report a problem | ||
| 6/20/2024 | Contingent | $449,000$425/sqft |
Source: PrimeMLS #5000747 Report a problem | ||
| 6/15/2024 | Listed for sale | $449,000+223%$425/sqft |
Source: PrimeMLS #5000747 Report a problem | ||
| 9/21/1999 | Sold | $139,000$132/sqft |
Source: Public Record Report a problem | ||
Public tax history
| Year | Property taxes | Tax assessment |
|---|---|---|
| 2025 | $10,271 | $434,600 |
| 2024 | -- | $434,600 |
| 2023 | -- | $434,600 |
| 2022 | -- | $434,600 |
| 2021 | -- | $434,600 +94.1% |
| 2020 | -- | $223,900 |
| 2019 | -- | $223,900 |
| 2018 | -- | $223,900 |
| 2017 | $5,965 | $223,900 |
| 2016 | -- | $223,900 +9900% |
| 2015 | -- | $2,239 |
| 2014 | -- | $2,239 |
| 2013 | -- | $2,239 |
| 2012 | -- | $2,239 |
| 2011 | -- | $2,239 |
| 2010 | -- | $2,239 |
| 2009 | -- | $2,239 |
| 2008 | -- | $2,239 |
| 2007 | -- | $2,239 |
| 2006 | -- | $2,239 |
Find assessor info on the county website
Monthly payment
Est. payment
Payment breakdown
Explore the cost of this home by adjusting the details. Changes won't be saved.Climate risks
Neighborhood: 05401
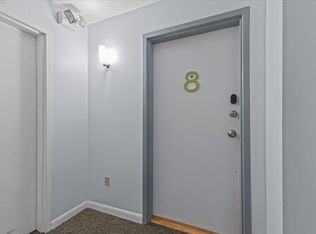
- $425,0002 bd2 ba996 sqft230 College St APT 8, Burlington, VT 05401Sold
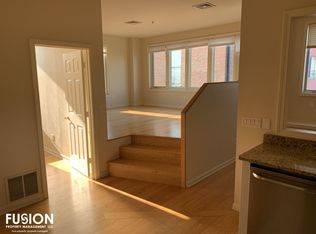
- $330,4001 bd2 ba1.1k sqft230 College St APT 1, South Burlington, VT 05401Off Market
- $506,0002 bd2 ba1.2k sqft230 College St APT 2, Burlington, VT 05401Off Market
- $450,7001 bd2 ba920 sqft230 College St APT 3, Burlington, VT 05401Off Market
Similar homes
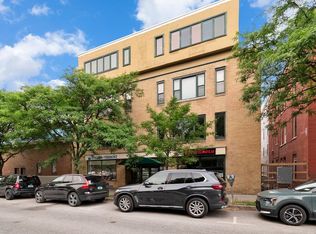
- $425,0003 bd2 ba1.1k sqft230 College Street #4, Burlington, VT 05401Active
 MLS ID #5101326, Jenna Pugliese. PrimeMLS
 - $374,9952 bd2 ba1k sqft131 Main Street #2A-1, Burlington, VT 05401-5603Active
 MLS ID #5087744, John R Cole. PrimeMLS
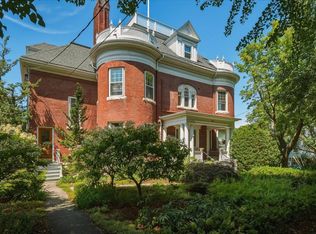
 - $435,0001 bd1 ba625 sqftLinsley House, Burlington, VT 05401Active
 MLS ID #5104366, Geri Reilly. PrimeMLS
 - $449,9002 bd2 ba1.2k sqftCity Bluffs, Burlington, VT 05478Active
 MLS ID #5106804, Jason Lefebvre. PrimeMLS
