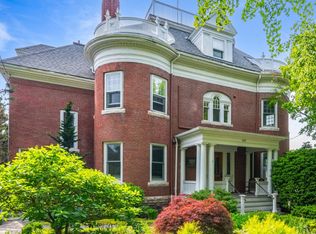
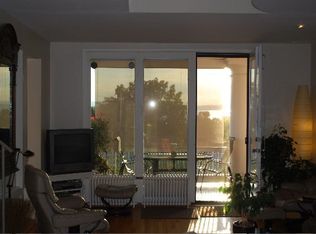
Fabulous furnished condo living in the heart of Burlington tucked away inside a historic Colonial Revival comprised of 6 charming units. This street level abode blends unique vintage character with modern conveniences. The classic front porch leads to an inviting foyer with a grand staircase that delights the eye. Enter into an open floor plan with high ceilings, a spacious galley kitchen with breakfast bar, dining area & spacious living room anchored by a wall of built in cabinets & bookshelves. Watch the colorful sunset behind the majestic Adirondacks paint the lake in gold while enjoying dinners and cocktails on the balcony. A few potted plants would offer a garden-like atmosphere. The large turreted primary bedroom is a quiet retreat with a decorative baroque fireplace (ideal for an insert) and a spacious closet opening to a Juliet balcony. The rooms are finished with rich hardwood floors and rustic tile and there is plenty of bright natural light. The shared lower level offers convenient (free) community laundry, storage with room for multiple bikes and dedicated off-street parking is steps away. New roof and boiler installed in 2025. Four top-of-the line replacement windows for ultimate energy efficiency. Just minutes from Church Street Marketplace, UVM, Champlain College, city parks, bike path, local breweries and Lake Champlain await you with a high walk-score. Welcome to this friendly, and solid HOA with low fees!
Active
Listed by: Geri Reilly Real Estate • Geri Reilly
$435,000
283 South Union Street, Burlington, VT 05401
1beds
625sqft
Condominium
Built in 1896
-- sqft lot
$414,900 Zestimate®
$696/sqft
$-- HOA
What's special
Historic colonial revivalDecorative baroque fireplaceDining areaClassic front porchLarge turreted primary bedroom
- 51 days
- 611
- 41
Zillow last checked:
Listing updated:
Listed by:
Geri Reilly,
Geri Reilly Real Estate 802-862-6677
Source: PrimeMLS,MLS#: 5104366
Facts & features
Interior
Bedrooms & bathrooms
- Bedrooms: 1
- Bathrooms: 1
- Full bathrooms: 1
Heating
- Natural Gas, Baseboard, Hot Water
Cooling
- None
Appliances
- Included: Dishwasher, Microwave, Gas Range, Refrigerator
- Laundry: In Basement
Features
- Bar, Dining Area, Kitchen/Dining, Living/Dining, Natural Light
- Flooring: Hardwood
- Windows: Blinds
- Basement: Full,Interior Stairs,Assigned Storage,Storage Space,Unfinished,Walkout,Exterior Entry,Walk-Out Access
- Number of fireplaces: 1
- Fireplace features: 1 Fireplace
- Furnished: Yes
Interior area
- Total structure area: 625
- Total interior livable area: 625 sqft
- Finished area above ground: 625
- Finished area below ground: 0
Property
Parking
- Parking features: Dirt, On Site, Unassigned, Unpaved
Features
- Levels: One
- Stories: 1
- Patio & porch: Covered Porch
- Exterior features: Balcony, Garden
- Has view: Yes
- View description: Water, Mountain(s)
- Has water view: Yes
- Water view: Water
- Body of water: Lake Champlain
Lot
- Features: City Lot, Corner Lot, Landscaped, Sidewalks, In Town, Near Country Club, Near Golf Course, Near Shopping, Neighborhood, Near Public Transit, Near Hospital, Near School(s)
Details
- Zoning description: RMD
Construction
Type & style
- Home type: Condo
- Architectural style: Historic Vintage
- Property subtype: Condominium
Materials
- Brick Exterior
- Foundation: Stone
- Roof: Architectural Shingle
Condition
- New construction: No
- Year built: 1896
Utilities & green energy
- Electric: Circuit Breakers
- Sewer: Public Sewer
- Utilities for property: Cable Available
Community & HOA
HOA
- Has HOA: Yes
- Amenities included: Maintenance Structure, Master Insurance, Landscaping, Common Acreage, Snow Removal, Trash Removal
- Services included: Maintenance Grounds, Plowing, Trash, HOA Fee
- Additional fee info: Fee: $157
Location
- Region: Burlington
Financial & listing details
- Price per square foot: $696/sqft
- Annual tax amount: $5,453
- Date on market: 8/11/2026
- Listing terms: Cash,Conventional
- Road surface type: Paved
Estimated market value
$414,900
$394,000 - $436,000
$1,658/mo
Price history
| Date | Event | Price |
|---|---|---|
| 8/11/2026 | Listed for sale | $435,000$696/sqft |
Source:  PrimeMLS #5104366 Report a problem PrimeMLS #5104366 Report a problem | ||
Public tax history
Tax history is unavailable.
Monthly payment
Est. payment
Payment breakdown
Explore the cost of this home by adjusting the details. Changes won't be saved.Climate risks
Neighborhood: 05401
Nearby schools
Schools provided by the listing agent
- Elementary: Edmunds Elementary School
- Middle: Edmunds Middle School
- High: Burlington High School
- District: Burlington School District
Source: PrimeMLS. This data may not be complete. We recommend contacting the local school district to confirm school assignments for this home.
Similar homes
- $289,9992 bd1 ba667 sqft44 Marble Avenue #4, Burlington, VT 05401Active
 MLS ID #5102456, Jeffrey Whalen. PrimeMLS
 - $349,5001 bd1 ba648 sqftCaptian Lyons, Burlington, VT 05401Active
 MLS ID #5084456, Julie Lamoreaux. PrimeMLS
 - $309,0002 bd1 ba584 sqft103 Maple Street #3, Burlington, VT 05401Active
 MLS ID #5107261, Lipkin Audette Team. PrimeMLS
 - $320,0001 bd1 ba882 sqftCaptain Lyon House, Burlington, VT 05401Active
 MLS ID #5086530, Thomas Senning. PrimeMLS
