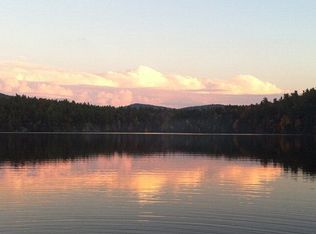
Peaceful waterfront retreat with 168 feet of frontage on Augur Lake and more than 6 acres of partially wooded land! This property includes two lots, providing flexibility for future development, with the potential to build another residence, create a private driveway directly from Augur Lake Road, or explore subdivision possibilities.
The existing 1-bedroom, 1-bath, three-season camp is a comfortable getaway and comes fully furnished. Built on a slab, the camp features ceramic tile, vinyl siding, a metal roof, and a concrete patio overlooking the quiet, wooded surroundings. Enjoy easy access to the lake with the included dock and private launch, making it simple to spend your days boating, fishing, swimming, or simply taking in the views. A shed provides additional storage for your outdoor gear.
Recent infrastructure improvements include a new drilled artisan well, approximately one year old, and a 1,000-gallon septic tank. Whether you're looking for a private lakefront escape, an investment opportunity, or land with room to expand, this unique Augur Lake property offers waterfront living and exciting possibilities for the future.
For sale
$475,000
39 & 44 Glomann Rd, Keeseville, NY 12944
1beds
576sqft
Single Family Residence
Built in 1985
6.39 Acres Lot
$430,900 Zestimate®
$825/sqft
$-- HOA
What's special
Fully furnishedVinyl sidingCeramic tileMetal roofComfortable getaway
- 50 days
- 652
- 53
Zillow last checked:
Listing updated:
Listed by:
REMAX North Country 518-563-1200,
Kira Witherwax
Source: ACVMLS,MLS#: 208124
Facts & features
Interior
Bedrooms & bathrooms
- Bedrooms: 1
- Bathrooms: 1
- Full bathrooms: 1
- Main level bathrooms: 1
- Main level bedrooms: 1
Bedroom
- Description: Laminate Flooring
- Level: First
- Area: 100.62 Square Feet
- Dimensions: 11.7 x 8.6
Bathroom
- Features: Ceramic Tile
- Level: First
- Area: 37.8 Square Feet
- Dimensions: 6.3 x 6
Kitchen
- Description: Laminate Flooring
- Level: First
- Area: 110 Square Feet
- Dimensions: 10 x 11
Living room
- Description: Laminate Flooring
- Level: First
- Area: 163.8 Square Feet
- Dimensions: 11.7 x 14
Appliances
- Included: Electric Range, Refrigerator, Washer/Dryer Stacked
- Laundry: In Kitchen, Main Level
Features
- Eat-in Kitchen, High Ceilings, Open Floorplan, Master Downstairs, Vaulted Ceiling(s)
- Flooring: Ceramic Tile, Laminate
- Doors: Storm Door(s)
- Windows: Vinyl Clad Windows
- Basement: None
Interior area
- Total structure area: 576
- Total interior livable area: 576 sqft
- Finished area above ground: 576
- Finished area below ground: 0
Property
Features
- Levels: One
- Stories: 1
- Patio & porch: Patio
- Exterior features: Dock, Lake Access Steps, Private Yard, Storage
- Has view: Yes
- View description: Lake, Mountain(s), Rural, Trees/Woods, Water
- Has water view: Yes
- Water view: Lake,Water
- Waterfront features: Lake Front, Waterfront
- Body of water: Augur Lake
- Frontage type: Lakefront,Waterfront
Lot
- Size: 6.39 Acres
- Features: Back Yard, Boat Access, Front Yard, Lake on Lot, Many Trees, Private, Views, Waterfront, Wooded
Details
- Additional structures: Shed(s), Storage
- Parcel number: 9.1217.200 & 9.1218.000
Construction
Type & style
- Home type: SingleFamily
- Architectural style: Cottage
- Property subtype: Single Family Residence
Materials
- Vinyl Siding
- Foundation: Slab
- Roof: Metal
Condition
- Year built: 1985
Utilities & green energy
- Electric: 100 Amp Service
- Sewer: Private Sewer
- Water: Well, Well Drilled
- Utilities for property: Electricity Connected
Community & HOA
HOA
- Has HOA: No
Location
- Region: Keeseville
Financial & listing details
- Price per square foot: $825/sqft
- Annual tax amount: $7,401
- Date on market: 8/13/2026
- Listing agreement: Exclusive Right To Sell
- Listing terms: Cash,Conventional
- Lease term: Short Term Lease
- Electric utility on property: Yes
- Road surface type: Gravel
Estimated market value
$430,900
$405,000 - $457,000
$1,328/mo
Price history
| Date | Event | Price |
|---|---|---|
| 8/13/2026 | Listed for sale | $475,000$825/sqft |
Source:  ACVMLS #208124 Report a problem ACVMLS #208124 Report a problem | ||
Public tax history
Tax history is unavailable.
Monthly payment
Climate risks
Neighborhood: 12944
Similar homes
- $485,0002 bd1 ba773 sqft357 Farrell Rd, Willsboro, NY 12996For Sale
 MLS ID #208457, Jo Anna Giltner, Listing by: Covered Bridge Realty. ACVMLS
 - $435,0001 bd1 ba625 sqftLinsley House, Burlington, VT 05401Active
 MLS ID #5104366, Geri Reilly. PrimeMLS
 - $349,9003 bd1 ba800 sqft105 Lafountain Street, Burlington, VT 05401Active
 MLS ID #5091485, Angie Coyne. PrimeMLS
 - $309,0002 bd1 ba584 sqft103 Maple Street #3, Burlington, VT 05401Active
 MLS ID #5107261, Lipkin Audette Team. PrimeMLS
