Skip main navigation
Sold for $482,500
  • $482,500

    23 Merrilee Ln, Keeseville, NY 12944

    6beds
    1,500sqft
    Single Family Residence
    Built in 1910
    0.4 Acres Lot
    $505,400 Zestimate®
    $322/sqft
    $2,422 Estimated rent

    Home value

    $505,400

    Estimated sales range

    Not available

    $2,422/mo

    Zestimate® history
    Loading
    Loading...

    Owner options

    List your home for rent

    $2,422/mo

    Rent Zestimate®

    Find your next renter with Zillow Rental Manager. Plus, with online applications, you can quickly screen prospective tenants – for free.

    Learn more

    $2,422/mo

    Rent Zestimate®

    Refinance and save

    $3,220/mo

    Est. payment

    Refinancing to a lower rate could help reduce your monthly payments and save thousands over the life of the loan.

    See today's rates

    $3,220/mo

    Est. payment

    Explore your selling options

    Work with a Zillow partner agent

    Leverage their expertise and Zillow's premium Showcase listings to get your home seen by more buyers.

    Get started

    List with your own agent

    Get your home in front of millions of buyers by listing it on Zillow.

    Learn how to do it

    Sell it yourself

    Take full control of how buyers see your home on Zillow by listing For Sale by Owner (FSBO).

    List your home

    What's special

    Gorgeous viewsFull kitchenScreen porch
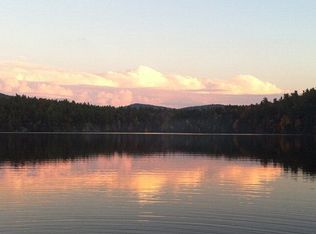
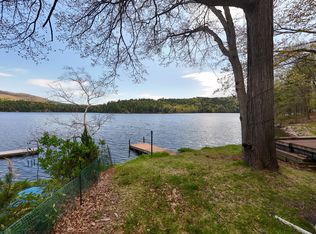
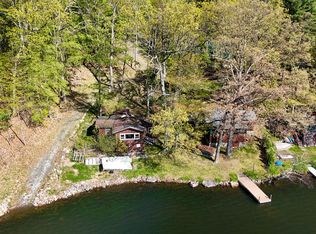
    A rarely offered waterfront, turnkey three cabin camp with gorgeous views and 100 feet of frontage on Augur Lake, which is 350 acres. Each cabin has a full kitchen, bathroom, living room and a screen porch. With a total of 6 bedrooms this property has endless opportunities for entertaining and large groups. From the dock, enjoy swimming, motor boating, paddling or fishing. The property is minutes from the Adirondack Northway and Plattsburgh International Airport, less than an hour to Lake Placid and less than 5 hours from NYC. Recent improvements include a complete new lake water filtration system starting from the filtered intake to the new pump, new large pressure tank and whole house filter. Don't miss this wonderful property!

    Zillow last checked:

    Listing updated:

    Listed by:

    Cathleen Fountain,

    Adirondack Premier Properties Berkshire Hathaway HomeService

    Bought with:

    Nicholas Boyea, 10401391471

    RE/MAX North Country

    Source: ACVMLS,MLS#: 202034MLS Logo

    Facts & features

    Interior

    Bedrooms & bathrooms
    • Bedrooms: 6
    • Bathrooms: 3
    • Full bathrooms: 3
    • Main level bathrooms: 3
    • Main level bedrooms: 4
    Primary bedroom
    • Description: in 3 bedrooom cabin
    • Features: Laminate Counters
    • Level: First
    • Area: 99 Square Feet
    • Dimensions: 9 x 11
    Bedroom 2
    • Description: in 3 bedroom cabin
    • Features: Laminate Counters
    • Level: First
    • Area: 88 Square Feet
    • Dimensions: 8 x 11
    Bedroom 3
    • Description: in 3 bedroom cabin
    • Features: Carpet
    • Level: First
    • Area: 90 Square Feet
    • Dimensions: 9 x 10
    Bedroom 4
    • Description: in 2 bedroom cabin
    • Features: Carpet
    • Level: Second
    • Area: 121 Square Feet
    • Dimensions: 11 x 11
    Bedroom 5
    • Description: in 2 bedroom cabin
    • Features: Natural Woodwork
    • Level: Second
    • Area: 77 Square Feet
    • Dimensions: 7 x 11
    Kitchen
    • Description: in 3 bedroom cabin
    • Features: Carpet
    • Level: First
    • Area: 135 Square Feet
    • Dimensions: 9 x 15
    Kitchen
    • Description: in 2 bedroom cabin
    • Features: Hardwood
    • Level: First
    • Area: 126 Square Feet
    • Dimensions: 9 x 14
    Kitchen
    • Description: in 1 bedroom cabin
    • Features: Hardwood
    • Level: First
    • Area: 64 Square Feet
    • Dimensions: 8 x 8
    Living room
    • Description: in 3 bedroom cabin
    • Features: Laminate Counters
    • Level: First
    • Area: 165 Square Feet
    • Dimensions: 11 x 15
    Living room
    • Description: in 2 bedroom cabin
    • Features: Carpet
    • Level: First
    • Area: 121 Square Feet
    • Dimensions: 11 x 11
    Living room
    • Description: in 1 bedroom cabin
    • Features: Carpet
    • Level: First
    • Area: 238 Square Feet
    • Dimensions: 14 x 17
    Other
    • Description: Bedroom 6
    • Features: Natural Woodwork
    • Level: First
    • Area: 112 Square Feet
    • Dimensions: 7 x 16
    Other
    • Description: Screen Porch 3 bed cabin
    • Features: Hardwood
    • Level: First
    • Area: 210 Square Feet
    • Dimensions: 14 x 15
    Other
    • Description: Screen Porch 2 bed cabin
    • Features: Hardwood
    • Level: First
    • Area: 105 Square Feet
    • Dimensions: 7 x 15
    Other
    • Description: Screen Porch 1 bed cabin
    • Features: Hardwood
    • Level: First
    • Area: 252 Square Feet
    • Dimensions: 14 x 18
    Heating
    • Electric, Space Heater
    Cooling
    • Window Unit(s)
    Appliances
    • Included: Electric Range, Microwave, Refrigerator
    • Laundry: None
    Features
    • Ceiling Fan(s), High Speed Internet
    • Flooring: Carpet, Laminate, Wood
    • Windows: Double Pane Windows, Single Pane Windows, Wood Frames
    • Basement: None
    Interior area
    • Total structure area: 1,500
    • Total interior livable area: 1,500 sqft
    • Finished area above ground: 1,500
    • Finished area below ground: 0

    Property

    Parking
    • Parking features: Off Street, Outside
    Features
    • Levels: Two
    • Stories: 2
    • Patio & porch: Covered, Enclosed, Front Porch, Porch, Screened
    • Exterior features: Dock, Fire Pit, Lighting
    • Has view: Yes
    • View description: Hills, Lake, Trees/Woods
    • Has water view: Yes
    • Water view: Lake
    • Waterfront features: Deeded Waterfront, Lake, Owned Waterfront, Waterfront
    • Body of water: Augur Lake
    • Frontage type: Lakefront,Waterfront
    Lot
    • Size: 0.40 Acres
    • Dimensions: .40
    • Features: Few Trees, Gentle Sloping, Many Trees, Views, Waterfront
    • Topography: Sloping
    Details
    • Additional structures: Guest House
    • Parcel number: 9.12150.000
    • Zoning: Residential

    Construction

    Type & style
    • Home type: SingleFamily
    • Architectural style: Adirondack,Camp
    • Property subtype: Single Family Residence
    Materials
    • Wood Siding
    • Foundation: Pillar/Post/Pier
    • Roof: Asphalt,Metal,Rolled/Hot Mop,Rubber
    Condition
    • Updated/Remodeled
    • New construction: No
    • Year built: 1910

    Utilities & green energy

    • Sewer: Septic Tank
    • Water: Other
    • Utilities for property: Electricity Connected, Internet Available, Water Connected, Propane

    Community & neighborhood

    Security
    • Security features: Carbon Monoxide Detector(s), Smoke Detector(s)
    Location
    • Region: Keeseville

    Other

    Other facts
    • Listing agreement: Exclusive Right To Sell
    • Listing terms: 1031 Exchange,Cash,Conventional
    • Road surface type: Gravel

    Price history

    DateEventPrice
    7/8/2025Sold$482,500-2.5%$322/sqft
    Source: ACVMLS #202034 Report a problem
    6/6/2025Pending sale$495,000$330/sqft
    Source: ACVMLS #202034 Report a problem
    5/23/2025Price change$495,000-5.4%$330/sqft
    Source: ACVMLS #202034 Report a problem
    8/1/2024Price change$523,000-4.7%$349/sqft
    Source: ACVMLS #202034 Report a problem
    6/4/2024Listed for sale$549,000+22.3%$366/sqft
    Source: ACVMLS #202034 Report a problem
    9/16/2022Sold$449,000$299/sqft
    Source: ACVMLS #176845 Report a problem
    7/27/2022Pending sale$449,000$299/sqft
    Source: ACVMLS #176845 Report a problem
    7/22/2022Listed for sale$449,000$299/sqft
    Source: ACVMLS #176845 Report a problem

    Public tax history

    Tax history is unavailable.

    Neighborhood: 12944

    Nearby schools

    GreatSchools rating