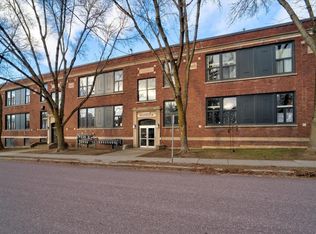
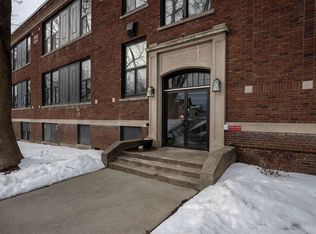
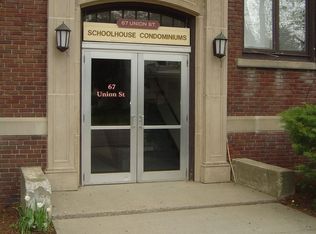
Investors Welcome!! Chic, stylish, and full of character! This sought-after Schoolhouse condo is located right in the heart of Winooski's thriving City Center, offering a wonderful blend of historic charm and modern conveniences. This beautifully updated one-bedroom plus loft flat features an open floor plan, soaring vaulted ceilings, abundant natural light, and a vintage, edgy style that makes it truly one of a kind. The spacious living area opens to an updated eat-in kitchen, creating a wonderful space for everyday living and entertaining. The generously sized primary bedroom offers comfort and charm, while the versatile loft, currently used as a home office, provides additional flexible space. The beautifully updated bathroom features a tiled rain shower, and original details throughout include slate flooring in the entry and natural wood built-in closets dating back to the building's days as a schoolhouse. New windows add to the home's appeal. Fantastic amenities include parking, garden space, storage, and an expansive lower level featuring a basketball court, gym and pickleball court, along with community gathering space. Step outside and enjoy everything Winooski has to offer, with incredible restaurants, shops, Winooski Falls, and public transportation just moments away. A truly special opportunity to enjoy historic character, modern style, and an unbeatable location in one of Vermont's most vibrant communities!
Active
Listed by: Nancy Jenkins Real Estate • The Nancy Jenkins Team • 802-846-4888
Price cut: $14K (11/10)
$235,000
67 Union Street #1A, Winooski, VT 05404
1beds
680sqft
Condominium
Built in 1990
-- sqft lot
$231,100 Zestimate®
$346/sqft
$-- HOA
What's special
Garden spaceVintage edgy styleVersatile loftSoaring vaulted ceilingsOriginal details throughoutNew windowsNatural wood built-in closets
- 23 days
- 1,009
- 75
Zillow last checked:
Listing updated:
Listed by:
The Nancy Jenkins Team,
Nancy Jenkins Real Estate 802-846-4888
Source: PrimeMLS,MLS#: 5115366
Facts & features
Interior
Bedrooms & bathrooms
- Bedrooms: 1
- Bathrooms: 1
- Full bathrooms: 1
Heating
- Natural Gas, Forced Air
Cooling
- None
Appliances
- Included: Range Hood, Electric Range, Refrigerator
Features
- Cathedral Ceiling(s), Kitchen/Dining, Kitchen/Living, Natural Light, Natural Woodwork, Indoor Storage
- Flooring: Carpet, Hardwood
- Basement: Other,Storage Space,Interior Entry
Interior area
- Total structure area: 680
- Total interior livable area: 680 sqft
- Finished area above ground: 680
- Finished area below ground: 0
Property
Parking
- Parking features: Paved, Assigned, Off Street
Features
- Stories: 1.25
- Exterior features: Garden
Lot
- Features: Sidewalks, Near Public Transit
Details
- Zoning: Residential
- Zoning description: Residential
- Special conditions: Standard
Construction
Type & style
- Home type: Condo
- Property subtype: Condominium
Materials
- Brick Exterior
- Foundation: Concrete
- Roof: Membrane
Condition
- New construction: No
- Year built: 1990
Utilities & green energy
- Electric: Circuit Breakers
- Sewer: Public Sewer
- Utilities for property: Cable Available
Community & HOA
HOA
- Amenities included: Fitness Center, Basketball Court, Snow Removal, Trash Removal
- Services included: Other, Plowing, Recreation, Trash
- Additional fee info: Fee: $327.18
Location
- Region: Winooski
Financial & listing details
- Price per square foot: $346/sqft
- Annual tax amount: $4,846
- Date on market: 10/22/2026
- Cumulative days on market: 24 days
- Listing agreement: Exclusive Right
Estimated market value
$231,100
$220,000 - $243,000
$1,918/mo
Price history
| Date | Event | Price |
|---|---|---|
| 11/10/2026 | Price change | $235,000-5.6%$346/sqft |
Source:  PrimeMLS #5115366 Report a problem | ||
| 10/22/2026 | Listed for sale | $249,000+6%$366/sqft |
Source: PrimeMLS #5115366 Report a problem | ||
| 5/20/2022 | Sold | $235,000+11.4%$346/sqft |
Source: PrimeMLS #4904441 Report a problem | ||
| 4/15/2022 | Contingent | $211,000$310/sqft |
Source: PrimeMLS #4904441 Report a problem | ||
| 4/8/2022 | Listed for sale | $211,000+40.8%$310/sqft |
Source: PrimeMLS #4904441 Report a problem | ||
| 3/22/2008 | Listing removed | $149,900$220/sqft |
Source: The Home Zone #2711567 Report a problem | ||
| 3/13/2008 | Listed for sale | $149,900$220/sqft |
Source: The Home Zone #2711567 Report a problem | ||
Public tax history
Tax history is unavailable.
Monthly payment
Est. payment
Payment breakdown
Explore the cost of this home by adjusting the details. Changes won't be saved.Climate risks
Neighborhood: 05404

Similar homes
- $219,0002 bd1 ba780 sqft92 West Street #B, Winooski, VT 05404Active
 MLS ID #5112472, Nicole Broderick. PrimeMLS
- $249,9002 bd1 ba820 sqftRiverwatch, Burlington, VT 05401Active
 MLS ID #5089837, David Parsons. PrimeMLS
- $244,9002 bd1 ba820 sqftRiver Watch, Burlington, VT 05401Active
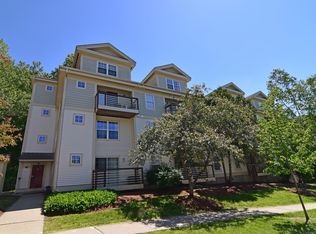 MLS ID #5084447, Brian M. Boardman. PrimeMLS
- $279,9002 bd1 ba820 sqftRiver Watch, Burlington, VT 05401Active
 MLS ID #5104299, Mikail Stein. PrimeMLS
