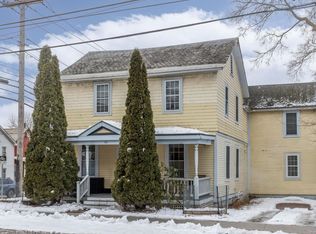
Inviting second-floor condo in a classic Burlington building offering the ease of one-level living with the added bonus of privacy and gorgeous southern exposure that floods the space with natural light. This comfortable, move-in-ready unit has great vibes and an unbeatable downtown location, complete with a dedicated parking spot. Enjoy in-unit laundry, heat and hot water included in low HOA dues, a small covered deck, and lockable storage in the shared basement. Pet-friendly and rental-friendly, this home puts you moments from Church Street Marketplace, the Flynn Theater, Farmers Market, Lake Champlain waterfront, top restaurants, and the South End Arts District - truly one of Burlington's most convenient and vibrant neighborhoods.
Active
Listed by: Coldwell Banker Hickok and Boardman • Lipkin Audette Team
$309,000
103 Maple Street #3, Burlington, VT 05401
2beds
584sqft
Condominium
Built in 1928
-- sqft lot
$-- Zestimate®
$529/sqft
$-- HOA
What's special
Small covered deckIn-unit laundryDedicated parking spotComfortable move-in-ready unitInviting second-floor condoEase of one-level living
- 48 days
- 433
- 21
Zillow last checked:
Listing updated:
Listed by:
Lipkin Audette Team,
Coldwell Banker Hickok and Boardman Phone:802-846-8800
Source: PrimeMLS,MLS#: 5107261
Facts & features
Interior
Bedrooms & bathrooms
- Bedrooms: 2
- Bathrooms: 1
- Full bathrooms: 1
Heating
- Natural Gas, Baseboard, Hot Water
Cooling
- None
Appliances
- Included: Dishwasher, Dryer, Microwave, Refrigerator, Washer, Electric Stove
- Laundry: Laundry Hook-ups
Features
- Natural Light
- Flooring: Tile, Wood
- Windows: Blinds
- Basement: Storage Space,Unfinished,Exterior Entry,Walk-Up Access
Interior area
- Total structure area: 584
- Total interior livable area: 584 sqft
- Finished area above ground: 584
- Finished area below ground: 0
Property
Parking
- Total spaces: 1
- Parking features: Shared Driveway, Dirt, Gravel, Driveway, Off Street, On Site, Parking Spaces 1
- Has uncovered spaces: Yes
Features
- Levels: One
- Stories: 1
- Exterior features: Deck, Garden
Lot
- Features: Condo Development, Corner Lot, Sidewalks, Near Paths, Near Shopping, Near Public Transit, Near Hospital, Near School(s)
Details
- Zoning description: Res High Density
- Special conditions: Standard
Construction
Type & style
- Home type: Condo
- Property subtype: Condominium
Materials
- Wood Frame, Wood Siding
- Foundation: Stone
- Roof: Shingle,Slate
Condition
- New construction: No
- Year built: 1928
Utilities & green energy
- Electric: Circuit Breakers
- Sewer: Public Sewer
- Utilities for property: Cable Available
Community & HOA
HOA
- Amenities included: Maintenance Structure, Master Insurance, Landscaping, Snow Removal, Trash Removal
- Services included: Heat, Maintenance Grounds, Plowing, Sewer, Trash, Water
- Additional fee info: Fee: $200
Location
- Region: Burlington
Financial & listing details
- Price per square foot: $529/sqft
- Annual tax amount: $4,979
- Date on market: 8/28/2026
- Road surface type: Paved
Estimated market value
Not available
Estimated sales range
Not available
Not available
Price history
| Date | Event | Price |
|---|---|---|
| 8/28/2026 | Listed for sale | $309,000+14.4%$529/sqft |
Source:  PrimeMLS #5107261 Report a problem PrimeMLS #5107261 Report a problem | ||
| 4/5/2024 | Sold | $270,000-1.8%$462/sqft |
Source: PrimeMLS #4983514 Report a problem | ||
| 1/30/2024 | Listed for sale | $275,000+37.5%$471/sqft |
Source: PrimeMLS #4983514 Report a problem | ||
| 7/30/2020 | Sold | $200,000$342/sqft |
Source: PrimeMLS #4820805 Report a problem | ||
Public tax history
Tax history is unavailable.
Monthly payment
Est. payment
Payment breakdown
Explore the cost of this home by adjusting the details. Changes won't be saved.Climate risks
Neighborhood: 05401
Nearby schools
Schools provided by the listing agent
- Elementary: Assigned
- Middle: Edmunds Middle School
- High: Burlington High School
- District: Burlington School District
Source: PrimeMLS. This data may not be complete. We recommend contacting the local school district to confirm school assignments for this home.
Similar homes
- $290,0002 bd1 ba873 sqftHill Gardens, Burlington, VT 05401Active
 MLS ID #5102568, Lipkin Audette Team. PrimeMLS
 - $269,0002 bd2 ba810 sqft131 Main Street #210, Burlington, VT 05401Active
 MLS ID #5032944, The Nancy Jenkins Team. PrimeMLS
 - $279,9002 bd1 ba820 sqftRiver Watch, Burlington, VT 05401Active
 MLS ID #5104299, Mikail Stein. PrimeMLS
 - $275,0001 bd1 ba650 sqft297 College Street #6C, Burlington, VT 05401Active
 MLS ID #5098684, Jennifer Butler. PrimeMLS
