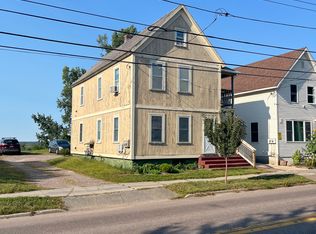
This darling Old North End bungalow blends historic character with thoughtful modern updates, creating a home that feels both timeless and turnkey. Lovingly improved over the years, this property offers low-maintenance living in one of Burlington’s most convenient and vibrant neighborhoods. Enter into a stylish and efficient kitchen. Warm natural light pours through large living room windows, highlighting the new hardwood floors and inviting living space. Three connected rooms on the second floor offer flexibility of use. Winter days are especially cozy while summer evenings are best enjoyed outside on the sunny back deck surrounded by magical perennial gardens and mature raspberry bushes - with last year’s harvest yielding more than 12 pints! Urban gardening at its finest! Most recent updates include hardwood floors in the living room, exposed hard wood in bedroom and a new furnace adding comfort and functionality to the home’s classic appeal. Full of charm, warmth, and comfortable spaces this delightful cape-style home is an incredible opportunity to own an affordable move-in ready property in Burlington.
Active
Listed by: New England Landmark Realty LTD • Angie Coyne
Price cut: $10K (9/25)
$349,900
105 Lafountain Street, Burlington, VT 05401
3beds
800sqft
Single Family Residence
Built in 1851
2,614 Square Feet Lot
$349,500 Zestimate®
$437/sqft
$-- HOA
What's special
Sunny back deckThoughtful modern updatesHistoric characterInviting living spaceMagical perennial gardensStylish and efficient kitchenMature raspberry bushes
- 132 days
- 1,588
- 111
Zillow last checked:
Listing updated:
Listed by:
Angie Coyne,
New England Landmark Realty LTD 802-233-4107
Source: PrimeMLS,MLS#: 5091485
Facts & features
Interior
Bedrooms & bathrooms
- Bedrooms: 3
- Bathrooms: 1
- Full bathrooms: 1
Heating
- Natural Gas, Forced Air
Cooling
- None
Appliances
- Included: Dishwasher, Dryer, Electric Range, Refrigerator, Washer
- Laundry: 1st Floor Laundry
Features
- Kitchen Island, Natural Light, Natural Woodwork
- Flooring: Hardwood, Tile, Vinyl
- Basement: Crawl Space,Interior Entry
Interior area
- Total structure area: 800
- Total interior livable area: 800 sqft
- Finished area above ground: 800
- Finished area below ground: 0
Property
Accessibility
- Accessibility features: 1st Floor Full Bathroom
Features
- Levels: One and One Half
- Stories: 1.5
- Exterior features: Deck, Garden, Storage
- Fencing: Partial
- Frontage length: Road frontage: 120
Lot
- Size: 2,614 Square Feet
- Features: Corner Lot, Landscaped, In Town, Near Shopping, Near Public Transit, Near School(s)
Details
- Parcel number: 11403513767
- Zoning description: R-1
- Special conditions: Standard
Construction
Type & style
- Home type: SingleFamily
- Architectural style: Cape
- Property subtype: Single Family Residence
Materials
- Wood Frame, Brick Exterior, Composition Exterior
- Foundation: Stone
- Roof: Asphalt Shingle
Condition
- New construction: No
- Year built: 1851
Utilities & green energy
- Electric: 100 Amp Service
- Sewer: Public Sewer
- Utilities for property: Cable Available, Gas On-Site
Community & HOA
Location
- Region: Burlington
Financial & listing details
- Price per square foot: $437/sqft
- Tax assessed value: $268,400
- Annual tax amount: $6,343
- Date on market: 5/28/2026
- Listing terms: Cash,Conventional,FHA,VA Loan,VFHA
- Road surface type: Paved
Estimated market value
$349,500
$332,000 - $367,000
$2,561/mo
Price history
| Date | Event | Price |
|---|---|---|
| 9/25/2026 | Price change | $349,900-2.8%$437/sqft |
Source:  PrimeMLS #5091485 Report a problem PrimeMLS #5091485 Report a problem | ||
| 8/25/2026 | Price change | $359,900-4%$450/sqft |
Source: PrimeMLS #5091485 Report a problem | ||
| 6/18/2026 | Price change | $375,000-2.6%$469/sqft |
Source: PrimeMLS #5091485 Report a problem | ||
| 5/28/2026 | Listed for sale | $385,000+10%$481/sqft |
Source: PrimeMLS #5091485 Report a problem | ||
| 6/23/2025 | Sold | $350,000$438/sqft |
Source: PrimeMLS #5025647 Report a problem | ||
| 2/10/2025 | Price change | $350,000-7.9%$438/sqft |
Source: PrimeMLS #5025647 Report a problem | ||
| 1/3/2025 | Listed for sale | $380,000$475/sqft |
Source: PrimeMLS #5025647 Report a problem | ||
| 8/1/2024 | Sold | $380,000+8.9%$475/sqft |
Source: PrimeMLS #4990185 Report a problem | ||
| 4/13/2024 | Contingent | $349,000$436/sqft |
Source: PrimeMLS #4990185 Report a problem | ||
| 4/4/2024 | Listed for sale | $349,000+83.2%$436/sqft |
Source: PrimeMLS #4990185 Report a problem | ||
| 7/1/2020 | Sold | $190,500$238/sqft |
Source: Public Record Report a problem | ||
| 5/8/2020 | Price change | $190,500+3%$238/sqft |
Source: Brian French Real Estate #4783944 Report a problem | ||
| 3/17/2020 | Price change | $184,900-2.6%$231/sqft |
Source: Brian French Real Estate #4783944 Report a problem | ||
| 1/15/2020 | Price change | $189,900-5%$237/sqft |
Source: Brian French Real Estate #4783944 Report a problem | ||
| 11/1/2019 | Listed for sale | $199,900$250/sqft |
Source: Brian French Real Estate #4783944 Report a problem | ||
Public tax history
| Year | Property taxes | Tax assessment |
|---|---|---|
| 2025 | $6,343 | $268,400 +6.9% |
| 2024 | -- | $251,100 |
| 2023 | -- | $251,100 |
| 2022 | -- | $251,100 |
| 2021 | -- | $251,100 +87.8% |
| 2020 | -- | $133,700 |
| 2019 | -- | $133,700 |
| 2018 | -- | $133,700 |
| 2017 | $3,562 +59.3% | $133,700 |
| 2016 | $2,236 | $133,700 +9900% |
| 2015 | $2,236 | $1,337 |
| 2014 | $2,236 | $1,337 |
| 2013 | $2,236 | $1,337 |
| 2012 | -- | $1,337 |
| 2011 | -- | $1,337 |
| 2010 | -- | $1,337 |
| 2009 | -- | $1,337 |
| 2008 | -- | $1,337 |
| 2007 | -- | $1,337 |
| 2006 | -- | $1,337 |
Find assessor info on the county website
Monthly payment
Est. payment
Payment breakdown
Explore the cost of this home by adjusting the details. Changes won't be saved.Climate risks
Neighborhood: 05401
Nearby schools
Schools provided by the listing agent
- Elementary: Assigned
- Middle: Edmunds Middle School
- High: Burlington High School
- District: Burlington School District
Source: PrimeMLS. This data may not be complete. We recommend contacting the local school district to confirm school assignments for this home.


Similar homes
- $449,0003 bd1 ba1.1k sqft187 Lafountain Street, Winooski, VT 05404Active
 MLS ID #5108138, The Nancy Jenkins Team. PrimeMLS
 - $309,0002 bd1 ba584 sqft103 Maple Street #3, Burlington, VT 05401Active
 MLS ID #5107261, Lipkin Audette Team. PrimeMLS
 - $275,0001 bd1 ba650 sqft297 College Street #6C, Burlington, VT 05401Active
 MLS ID #5098684, Jennifer Butler. PrimeMLS
 - $375,0002 bd2 ba1k sqft41 Forest Street, Winooski, VT 05404Active
 MLS ID #5109248, Kelly Realty Group. PrimeMLS
