Located in a popular neighborhood this 2-bedroom + 2-bonus-room home is nestled in the heart of Jericho. The ranch floor plan is perfect for one-level living! The interior has an updated kitchen with newly converted gas range, stainless-steel exhaust hood, and a new dishwasher! The living room features easy-to-maintain laminate flooring and a cozy gas stove. The two bonus rooms are perfect for use as a den, office, or play space. There is a full bathroom and 1st-floor laundry. Convenient, attached 1-car garage. This property offers both comfort and practicality and is situated on a level half-acre lot in a country neighborhood. Other improvements include fresh paint, new trim, new laminate flooring in 2 bedrooms, newer heating system, newer metal roof, all new 200-AMP electric panel and wiring, and updated bath. Located less than 10 minutes to MMU High School and just around the corner from the elementary school and village center. This convenient Jericho location is also minutes to the Jericho Cafe & Tavern, Joe's Snack Bar, hiking and mountain biking trails, Mills Riverside Park, and Essex Center shops, movies, and restaurants. Easy access to ski areas, UVM Medical Center, and Burlington.
Active
Listed by: Coldwell Banker Hickok and Boardman • Lipkin Audette Team
$375,000
92 Sunny View Drive, Jericho, VT 05465
2beds
1,008sqft
Ranch
Built in 1972
0.5 Acres Lot
$-- Zestimate®
$372/sqft
$-- HOA
What's special
Level half-acre lotUpdated bathNewly converted gas rangeNewer heating systemNew dishwasherFresh paintRanch floor plan
- 51 days
- 1,076
- 39
Zillow last checked:
Listing updated:
Listed by:
Lipkin Audette Team,
Coldwell Banker Hickok and Boardman Phone:802-846-8800
Source: PrimeMLS,MLS#: 5105056
Facts & features
Interior
Bedrooms & bathrooms
- Bedrooms: 2
- Bathrooms: 1
- Full bathrooms: 1
Heating
- Natural Gas, Forced Air
Cooling
- None
Appliances
- Included: Dishwasher, Dryer, Range Hood, Gas Range, Refrigerator, Washer, Owned Water Heater, Tank Water Heater
- Laundry: 1st Floor Laundry
Features
- Ceiling Fan(s), Dining Area, Kitchen/Dining, Natural Light
- Flooring: Carpet, Laminate, Parquet, Slate/Stone
- Basement: Crawl Space,Full,Unfinished
Interior area
- Total structure area: 1,008
- Total interior livable area: 1,008 sqft
- Finished area above ground: 1,008
- Finished area below ground: 0
Property
Parking
- Total spaces: 1
- Parking features: Dirt, Gravel, Auto Open, Direct Entry, Driveway, Garage, Off Street, Unpaved, Attached
- Garage spaces: 1
- Has uncovered spaces: Yes
Accessibility
- Accessibility features: 1st Floor Bedroom, 1st Floor Full Bathroom, 1st Floor Hrd Surfce Flr, One-Level Home, 1st Floor Laundry
Features
- Levels: One
- Stories: 1
- Exterior features: Deck, Garden
- Frontage length: Road frontage: 130
Lot
- Size: 0.5 Acres
- Features: Country Setting, Interior Lot, Level, Subdivided
Details
- Parcel number: 33310311640
- Zoning description: Res
- Special conditions: Standard
Construction
Type & style
- Home type: SingleFamily
- Architectural style: Ranch
- Property subtype: Ranch
Materials
- Wood Frame, Vinyl Siding
- Foundation: Block, Concrete
- Roof: Metal
Condition
- New construction: No
- Year built: 1972
Utilities & green energy
- Electric: 200+ Amp Service, Circuit Breakers
- Sewer: On-Site Septic Exists, Septic Tank
- Utilities for property: Cable Available
Community & HOA
Community
- Subdivision: Sunny View Acres
Location
- Region: Jericho
Financial & listing details
- Price per square foot: $372/sqft
- Tax assessed value: $186,900
- Annual tax amount: $5,145
- Date on market: 8/14/2026
- Listing terms: Cash,Conventional,Rural Development,VA Loan
- Road surface type: Paved
Estimated market value
Not available
Estimated sales range
Not available
Not available
Price history
| Date | Event | Price |
|---|---|---|
| 8/14/2026 | Listed for sale | $375,000+19.4%$372/sqft |
Source:  PrimeMLS #5105056 Report a problem PrimeMLS #5105056 Report a problem | ||
| 1/27/2025 | Sold | $314,000-4.8%$312/sqft |
Source: PrimeMLS #5023754 Report a problem | ||
| 12/4/2024 | Listed for sale | $329,900$327/sqft |
Source: PrimeMLS #5023754 Report a problem | ||
Public tax history
| Year | Property taxes | Tax assessment |
|---|---|---|
| 2025 | $4,355 | $186,900 |
| 2024 | -- | $186,900 |
| 2023 | -- | $186,900 |
| 2022 | -- | $186,900 |
| 2021 | -- | $186,900 |
| 2020 | -- | $186,900 |
| 2019 | -- | $186,900 |
| 2018 | -- | $186,900 |
| 2017 | $3,551 +169.1% | $186,900 |
| 2016 | $1,319 | $186,900 +12452% |
| 2015 | $1,319 | $1,489 |
| 2014 | $1,319 | $1,489 |
| 2013 | $1,319 | $1,489 |
| 2012 | -- | $1,489 |
| 2011 | -- | $1,489 |
| 2010 | -- | $1,489 |
| 2009 | -- | $1,489 |
| 2008 | -- | $1,489 |
| 2007 | -- | $1,489 |
| 2006 | -- | $1,489 |
Find assessor info on the county website
Monthly payment
Est. payment
Payment breakdown
Explore the cost of this home by adjusting the details. Changes won't be saved.Climate risks
Neighborhood: 05465
Nearby schools
Schools provided by the listing agent
- Elementary: Jericho Elementary School
- Middle: Browns River Middle USD #17
- High: Mt. Mansfield USD #17
- District: Mount Mansfield USD 17
Source: PrimeMLS. This data may not be complete. We recommend contacting the local school district to confirm school assignments for this home.
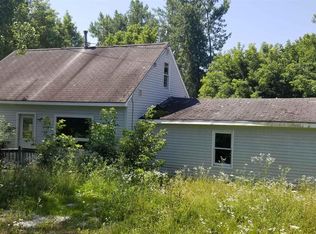
Similar homes
- $338,0002 bd1 ba1.3k sqft7 River Road, Jericho, VT 05465Active
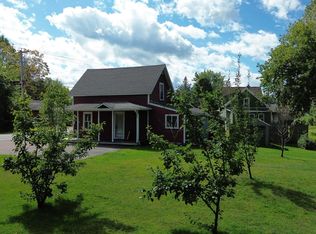 MLS ID #5109095, The Nancy Jenkins Team. PrimeMLS
 - $360,0002 bd2 ba1.3k sqft48C Starbird Road, Jericho, VT 05465Active
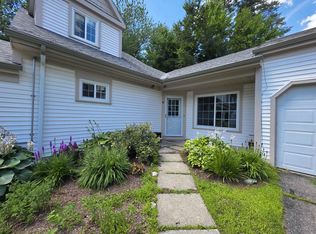 MLS ID #5086220, Leslie Drown. PrimeMLS
 - $419,0003 bd1 ba1.4k sqft936 Industrial Avenue, Williston, VT 05495Active
 MLS ID #5112597, Carrie A Zeno. PrimeMLS
 - $379,0002 bd1 ba1k sqft97 Beaver Brook Road, Milton, VT 05468Active
 MLS ID #5084997, David Graves. PrimeMLS
