Country living with a modern turn key living home. This house has a 1.8 acre lot and deeded access to a 60 acres of common lot just 1/4 mile away. The home has an open kitchen dining area that offers backyard views through the slider to a spacious open lot. The home has 2 bedrooms and a full bath on the 2nd floor but also has an office space and another full bath on the first floor. The home was freshly painted and new flooring was installed in the living area. The basement has a finished room and additional unfinished storage space. Modern conveniences include air conditioning, natural gas and high speed internet. One big advantage to this home is the owned solar system. This system is fully paid for and still under warranty and will be transferred to the buyer at closing. The property has 3 sheds that offer additional cold storage. This property allows you country living but still just 3 miles from I-89 exit 18. It's sited well and a short drive of just 15 Minutes to St. Albans and 20 Minutes to Burlington.
Active
Listed by: EXP Realty • Shawn Cheney • Cell: 802-782-0400
$400,000
62 Murray Avenue, Milton, VT 05468
2beds
1,408sqft
Single Family Residence
Built in 1997
1.8 Acres Lot
$396,000 Zestimate®
$284/sqft
$-- HOA
What's special
Office spaceFreshly paintedSpacious open lotOpen kitchen dining area
- 3 days
- 344
- 23
Zillow last checked:
Listing updated:
Listed by:
Shawn Cheney,
EXP Realty Cell:802-782-0400
Source: PrimeMLS,MLS#: 5116176
Facts & features
Interior
Bedrooms & bathrooms
- Bedrooms: 2
- Bathrooms: 2
- Full bathrooms: 2
Heating
- Natural Gas, Baseboard
Cooling
- Central Air, Mini Split
Appliances
- Included: Dishwasher, Dryer, Microwave, Gas Range, Refrigerator, Washer, Instant Hot Water, Owned Water Heater
Features
- Ceiling Fan(s)
- Basement: Concrete,Partially Finished,Interior Stairs,Interior Access,Interior Entry
Interior area
- Total structure area: 2,176
- Total interior livable area: 1,408 sqft
- Finished area above ground: 1,408
- Finished area below ground: 0
Property
Parking
- Parking features: Crushed Stone
Features
- Levels: Two
- Stories: 2
- Exterior features: Shed
Lot
- Size: 1.8 Acres
- Features: Trail/Near Trail
Details
- Parcel number: 39612312804
- Zoning description: Residential
- Special conditions: Standard
Construction
Type & style
- Home type: SingleFamily
- Architectural style: Saltbox
- Property subtype: Single Family Residence
Materials
- Wood Frame
- Foundation: Concrete
- Roof: Shingle,Architectural Shingle
Condition
- New construction: No
- Year built: 1997
Utilities & green energy
- Electric: Circuit Breakers
- Sewer: Septic Tank
- Utilities for property: Cable at Site, Gas On-Site
Community & HOA
Location
- Region: Milton
Financial & listing details
- Price per square foot: $284/sqft
- Tax assessed value: $314,200
- Annual tax amount: $5,682
- Date on market: 10/29/2026
- Road surface type: Paved
Estimated market value
$396,000
$376,000 - $416,000
$2,773/mo
Price history
| Date | Event | Price |
|---|---|---|
| 10/29/2026 | Listed for sale | $400,000+74.9%$284/sqft |
Source:  PrimeMLS #5116176 Report a problem | ||
| 10/30/2006 | Sold | $228,700+36.1%$162/sqft |
Source: Public Record Report a problem | ||
| 6/2/2003 | Sold | $168,000$119/sqft |
Source: Public Record Report a problem | ||
Public tax history
| Year | Property taxes | Tax assessment |
|---|---|---|
| 2025 | $5,524 | $314,200 |
| 2024 | -- | $314,200 |
| 2023 | -- | $314,200 |
| 2022 | -- | $314,200 +34% |
| 2021 | -- | $234,430 |
| 2020 | -- | $234,430 |
| 2019 | -- | $234,430 |
| 2018 | -- | $234,430 |
| 2017 | -- | $234,430 |
| 2016 | $2,587 | $234,430 +11959.2% |
| 2015 | $2,587 | $1,944 |
| 2014 | $2,587 | $1,944 |
| 2013 | $2,587 | $1,944 |
| 2012 | -- | $1,944 -17.1% |
| 2011 | -- | $2,344 |
| 2010 | -- | $2,344 |
| 2009 | -- | $2,344 |
| 2008 | -- | $2,344 |
| 2007 | -- | $2,344 |
| 2006 | -- | $2,344 |
Find assessor info on the county website
Monthly payment
Est. payment
Payment breakdown
Explore the cost of this home by adjusting the details. Changes won't be saved.Climate risks
Neighborhood: 05468
Nearby schools
Schools provided by the listing agent
- Elementary: Milton Elementary School
- Middle: Milton Jr High School
- High: Milton Senior High School
- District: Hamilton Central School District
Source: PrimeMLS. This data may not be complete. We recommend contacting the local school district to confirm school assignments for this home.


Similar homes
- $430,0003 bd2 ba1.6k sqft24 Lovely Lane, Milton, VT 05468Active
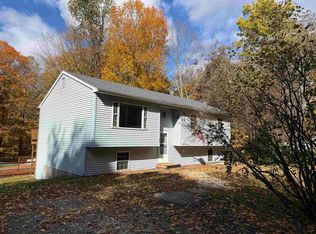 MLS ID #5115389, Chad Dion. PrimeMLS
- $435,0003 bd2 ba1.8k sqft177 Westford Road, Milton, VT 05468Active
 MLS ID #5095550, Ferrara Libby Team. PrimeMLS
- $394,9003 bd2 ba1.4k sqft293 Bean Road, Colchester, VT 05446Active
 MLS ID #5115237, Derek Greene. PrimeMLS
- $475,0003 bd1 ba1.6k sqft1161 Ethan Allen & Lot 1 Highbridge Highway, Georgia, VT 05454Active
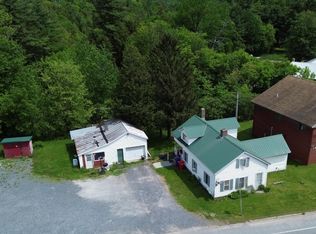 MLS ID #4971611, The Nancy Jenkins Team. PrimeMLS
