Renovated farmhouse with epic valley views 19 acres, large meadow and Rail Trail frontage! This 3 bedroom, rural farmhouse is Vermont living to the core. Fully renovated in early 2000's; roof, windows, insulation, doors, mudroom, deck, siding. Fresh bathroom and kitchen updates in 2025. Entrances off covered porch or mudroom to the open concept main floor. The kitchen eases to the dining area, which wraps to the living room and back to kitchen and the newly renovated half-bath/laundry. Kitchen, deck and pool face 19 +/- rolling meadows for daily deer and turkey watching. Upstairs are three lovely bedrooms, all with closets, and a full, newly renovated big bath with closet. Vintage features and charm are...everywhere. A modern poured concrete foundation basement with high ceilings keeps your gear well lit, sorted and dry. A beast of a basement woodstove cranks out heat in the winter to supplement propane wall unit in living room. The upper high meadows are rolling, suitable for grazing critters. The northern end is more wooded, and a lowland area is fed by a stream: beavers have recently declared ownership and created a pond area along the Rail Trail line. Fenced garden with raised beds, and chicken coop currently a short term rental for 3 ducks. Above ground pool lets you watch deer on the hill while floating. Black Creek, that feeds into Lake Champlain, is downhill 100' away. The wooded areas are lovely and rugged; good for foraging, hiking and losing track of an afternoon. 20 minutes to St. Albans. This is 2 parcels, the tiny parcel will be conveyed by Quitclaim only.
Active
Listed by: Blue Spruce Realty, Inc. • Amber Foote
Price cut: $10K (7/16)
$415,000
1823 Lost Nation Road, Bakersfield, VT 05448
3beds
1,600sqft
Single Family Residence
Built in 1900
19 Acres Lot
$396,400 Zestimate®
$259/sqft
$-- HOA
What's special
Chicken coopEpic valley viewsRenovated country farmhouseVintage features and charmOpen concept main floor
- 92 days
- 71
- 1
Zillow last checked:
Listing updated:
Listed by:
Amber Foote,
Blue Spruce Realty, Inc. 802-635-7766
Source: PrimeMLS,MLS#: 5096161
Facts & features
Interior
Bedrooms & bathrooms
- Bedrooms: 3
- Bathrooms: 2
- Full bathrooms: 1
- 1/2 bathrooms: 1
Heating
- Wood Stove, Wall Units
Cooling
- None
Appliances
- Included: Dishwasher, Dryer, Electric Range, Refrigerator, Washer
- Laundry: 1st Floor Laundry
Features
- Kitchen/Dining, Natural Light, Natural Woodwork
- Flooring: Vinyl, Wood
- Basement: Bulkhead,Concrete,Concrete Floor,Full,Insulated,Interior Stairs,Storage Space,Unfinished,Basement Stairs,Interior Entry
Interior area
- Total structure area: 2,400
- Total interior livable area: 1,600 sqft
- Finished area above ground: 1,600
- Finished area below ground: 0
Property
Parking
- Parking features: Crushed Stone, Dirt, Driveway
- Has uncovered spaces: Yes
Features
- Levels: Two
- Stories: 2
- Patio & porch: Covered Porch
- Exterior features: Deck, Garden, Shed, Poultry Coop
- Has view: Yes
- View description: Water, Mountain(s)
- Has water view: Yes
- Water view: Water
- Body of water: Black Creek
- Frontage length: Road frontage: 660
Lot
- Size: 19 Acres
- Features: Country Setting, Field/Pasture, Major Road Frontage, Rolling Slope, Trail/Near Trail, Walking Trails, Wooded, Rural
Details
- Parcel number: 2400710115
- Zoning description: 10 acre
- Special conditions: Standard
Construction
Type & style
- Home type: SingleFamily
- Property subtype: Single Family Residence
Materials
- Vinyl Siding
- Foundation: Concrete
- Roof: Metal
Condition
- New construction: No
- Year built: 1900
Utilities & green energy
- Electric: Circuit Breakers
- Sewer: Private Sewer
- Utilities for property: Other
Community & HOA
Location
- Region: East Fairfield
Financial & listing details
- Price per square foot: $259/sqft
- Tax assessed value: $188,600
- Annual tax amount: $4,139
- Date on market: 6/23/2026
- Listing terms: Cash,Conventional,FHA,VA Loan
- Road surface type: Gravel
Estimated market value
$396,400
$377,000 - $416,000
$2,192/mo
Price history
| Date | Event | Price |
|---|---|---|
| 7/16/2026 | Price change | $415,000-2.4%$259/sqft |
Source:  PrimeMLS #5096161 Report a problem PrimeMLS #5096161 Report a problem | ||
| 6/23/2026 | Listed for sale | $425,000+77.8%$266/sqft |
Source: PrimeMLS #5096161 Report a problem | ||
| 6/6/2019 | Sold | $239,000+91.2%$149/sqft |
Source: Public Record Report a problem | ||
| 9/10/1990 | Sold | $125,000$78/sqft |
Source: Public Record Report a problem | ||
Public tax history
| Year | Property taxes | Tax assessment |
|---|---|---|
| 2024 | -- | $188,600 |
| 2023 | -- | $188,600 |
| 2022 | -- | $188,600 |
| 2021 | -- | $188,600 |
| 2020 | -- | $188,600 -41.8% |
| 2019 | -- | $323,900 |
| 2018 | -- | $323,900 |
| 2017 | -- | $323,900 |
| 2016 | -- | $323,900 +10924.5% |
| 2015 | -- | $2,938 |
| 2014 | -- | $2,938 |
| 2013 | -- | $2,938 |
| 2012 | -- | $2,938 |
| 2011 | -- | $2,938 |
| 2010 | -- | $2,938 |
| 2009 | -- | $2,938 +63.1% |
| 2008 | -- | $1,801 |
| 2007 | -- | $1,801 |
| 2006 | -- | $1,801 +11% |
| 2003 | $2,892 | $1,623 |
Find assessor info on the county website
Monthly payment
Est. payment
Payment breakdown
Explore the cost of this home by adjusting the details. Changes won't be saved.Climate risks
Neighborhood: 05448
Nearby schools
Schools provided by the listing agent
- Elementary: Bakersfield Elementary School
- Middle: Bakersfield Elementary School
Source: PrimeMLS. This data may not be complete. We recommend contacting the local school district to confirm school assignments for this home.
- $153,8001 bd-- ba484 sqft1751 Lost Nation Rd, East Fairfield, VT 05448Off Market
- $130,100-- bd-- ba-- sqft2012 Lost Nation Rd, East Fairfield, VT 05448Off Market
- $231,900-- bd-- ba-- sqft1935 Lost Nation Rd, East Fairfield, VT 05448Off Market
- $307,900-- bd-- ba-- sqft1598 Lost Nation Rd, East Fairfield, VT 05448Off Market
Similar homes
- $399,9004 bd1 ba1.8k sqft3007 VT Route 108 North, Berkshire, VT 05450Active
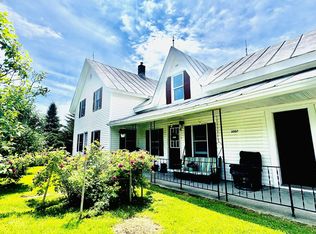 MLS ID #5084695, Shayna Sherwood. PrimeMLS
 - $425,0003 bd2 ba1.6k sqft317 Spruce Lane, Eden, VT 05652Active
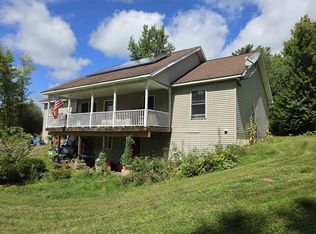 MLS ID #5106565, Trombley & Day Group. PrimeMLS
 - $419,0003 bd1 ba1.2k sqft136 Westford Road, Milton, VT 05468Active
 MLS ID #5102677, Heather Armata. PrimeMLS
 - $425,0003 bd3 ba1.9k sqft3234 W. Hill Road, Montgomery, VT 04571Active
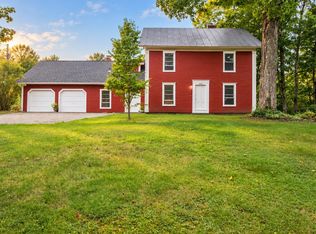 MLS ID #5107420, Mary Tryhorne. PrimeMLS
