LOCATION, LOCATION, LOCATION! This modern, sunny colonial sits in a small subdivision, in the heart of Vermont's magic backcountry, yet close to everything important. Walking distance to downtown Jeff - the quaint hamlet of Jeffersonville AND under an hour's commute to Burlington, Montpelier, and St. Albans, if required by work or otherwise needed. Close to several major ski resorts, the largest rail trail in Vermont and all of New England, as well as countless opportunities for outdoor fun and epic dining in local shops that abound. The front is adorned with flower beds and faces a cozy neighborhood, while the backyard is private and features a large deck that is perfect for entertaining with a grill and a radio on, or just chilling with a book and listening to the birds. Spacious bedrooms with plenty of natural sunlight. Extra closet in the master bedroom that can be used as a small office. The dry walkout basement is plumbed for another bathroom and is perfect for storage, hobbies, or to be finished off for more living space. This beautiful, well-loved home is full of features, lacks nothing, and is ready for a new owner.
Active
Listed by: Igor Real Estate LLC • Igor Polenov • 802-735-4758
Price cut: $10.1K (10/3)
$429,900
68 Jackson Heights, Cambridge, VT 05464
3beds
1,728sqft
Single Family Residence
Built in 2014
0.39 Acres Lot
$427,300 Zestimate®
$249/sqft
$-- HOA
What's special
Modern sunny colonialPlumbed for another bathroomDry walkout basementFaces a cozy neighborhood
- 44 days
- 1,075
- 76
Zillow last checked:
Listing updated:
Listed by:
Igor Polenov,
Igor Real Estate LLC 802-735-4758
Source: PrimeMLS,MLS#: 5108925
Facts & features
Interior
Bedrooms & bathrooms
- Bedrooms: 3
- Bathrooms: 3
- Full bathrooms: 2
- 1/2 bathrooms: 1
Heating
- Propane, Baseboard
Cooling
- Other
Features
- Basement: Daylight,Partially Finished,Walkout,Interior Access,Exterior Entry,Interior Entry
Interior area
- Total structure area: 3,168
- Total interior livable area: 1,728 sqft
- Finished area above ground: 1,728
- Finished area below ground: 0
Property
Parking
- Total spaces: 2
- Parking features: Paved
- Garage spaces: 2
Features
- Levels: Two
- Stories: 2
Lot
- Size: 0.39 Acres
- Features: Country Setting, Subdivided, Near Skiing, Neighborhood
Details
- Parcel number: 12303812319
- Zoning description: R
- Special conditions: Standard
Construction
Type & style
- Home type: SingleFamily
- Architectural style: Colonial
- Property subtype: Single Family Residence
Materials
- Vinyl Siding
- Foundation: Concrete
- Roof: Architectural Shingle
Condition
- New construction: No
- Year built: 2014
Utilities & green energy
- Electric: Circuit Breakers
- Sewer: Public Sewer
- Utilities for property: Propane
Community & HOA
Location
- Region: Jeffersonville
Financial & listing details
- Price per square foot: $249/sqft
- Tax assessed value: $240,000
- Annual tax amount: $5,885
- Date on market: 9/9/2026
Estimated market value
$427,300
$406,000 - $449,000
$3,346/mo
Price history
| Date | Event | Price |
|---|---|---|
| 10/3/2026 | Price change | $429,900-2.3%$249/sqft |
Source:  PrimeMLS #5108925 Report a problem | ||
| 9/18/2026 | Price change | $440,000-2.2%$255/sqft |
Source: PrimeMLS #5108925 Report a problem | ||
| 9/9/2026 | Listed for sale | $450,000+83.7%$260/sqft |
Source: PrimeMLS #5108925 Report a problem | ||
| 5/4/2015 | Sold | $245,000$142/sqft |
Source: Public Record Report a problem | ||
Public tax history
| Year | Property taxes | Tax assessment |
|---|---|---|
| 2024 | -- | $240,000 |
| 2023 | -- | $240,000 |
| 2022 | -- | $240,000 |
| 2021 | -- | $240,000 |
| 2020 | -- | $240,000 |
| 2019 | -- | $240,000 |
| 2018 | -- | $240,000 |
| 2017 | -- | $240,000 |
| 2016 | -- | $240,000 |
Find assessor info on the county website
Monthly payment
Est. payment
Payment breakdown
Explore the cost of this home by adjusting the details. Changes won't be saved.Climate risks
Neighborhood: 05464
Nearby schools
Schools provided by the listing agent
- Elementary: Cambridge Elementary
- Middle: Lamoille Middle School
- High: Lamoille UHSD #18
- District: Lamoille North
Source: PrimeMLS. This data may not be complete. We recommend contacting the local school district to confirm school assignments for this home.
- $369,500-- bd-- ba-- sqft34 Jackson Hts, Jeffersonville, VT 05464Off Market
- $460,600-- bd-- ba-- sqft50 Jackson Hts, Jeffersonville, VT 05464Off Market
- $523,900-- bd-- ba-- sqft65 Jackson Hts, Jeffersonville, VT 05464Off Market
- $558,2003 bd3 ba2k sqft65 Jackson Hts #9, Jeffersonville, VT 05464Off Market

Similar homes
- $325,0003 bd2 ba1.6k sqft25 Main Street, Cambridge, VT 05464Active
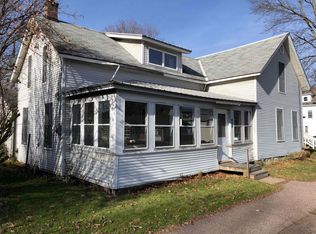 MLS ID #5083170, Sheila Lord. PrimeMLS
- $475,0002 bd3 ba2.3k sqft208 Main Street, Cambridge, VT 05444Active
 MLS ID #5110692, Kara Koptiuch. PrimeMLS
- $439,9004 bd2 ba1.8k sqft63 Maxfield Road, Fairfax, VT 05454Active
 MLS ID #5077560, Diane C Schwarm. PrimeMLS
- $519,0003 bd3 ba2.2k sqft268 Mayotte Road, Fletcher, VT 05444Active
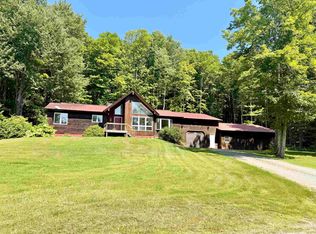 MLS ID #5104907, The Cheryl Boissoneault Team. PrimeMLS
