Fully occupied and offering strong investment potential, this beautifully updated village property presents a versatile mixed-use opportunity with two turnkey rental units and ground-level commercial space. Situated on a generous half-acre lot, the property blends modern improvements with original character. The fully renovated commercial space is currently home to El Gato Cantina, while the upper level features a completely renovated one-bedroom apartment with a full kitchen, 3/4 bath and high efficiency washer & dryer. A second rental unit on the main level offers a studio apartment with a private 3/4 bath. Recently inspected and brought into full fire code compliance, the property has undergone substantial upgrades, including a modern on-demand LP boiler, 22 high-efficiency Low-E vinyl windows, updated electrical with the panel relocated to the main level, blown-in cellulose and spray foam insulation, and an enlarged parking area. Outside, a detached garage, formerly a horse barn, offers additional storage, complemented by a spacious yard with mature perennials and a versatile shed. Enjoy a walkable village location close to shops, the library, art galleries and the Cambridge Community Center, with Smugglers' Notch Resort, the Lamoille River and Rail Trail just minutes away. A compelling opportunity to own an established income-producing property with residential and commercial rental potential in the heart of Cambridge!
Active
Listed by: Vermont Real Estate Company • Kara Koptiuch
$475,000
208 Main Street, Cambridge, VT 05444
2beds
2,370sqft
Multi Family
Built in 1860
-- sqft lot
$375,600 Zestimate®
$200/sqft
$-- HOA
What's special
Versatile shedEnlarged parking areaGenerous half-acre lotFully renovated commercial spaceCompletely renovated one-bedroom apartmentFull kitchen
- 2 days
- 224
- 10
Zillow last checked:
Listing updated:
Listed by:
Kara Koptiuch,
Vermont Real Estate Company 802-540-8300
Source: PrimeMLS,MLS#: 5110692
Facts & features
Interior
Bedrooms & bathrooms
- Bedrooms: 2
- Bathrooms: 3
- Full bathrooms: 2
Heating
- Propane, Electric
Cooling
- Mini Split
Appliances
- Included: Owned Water Heater, Propane Water Heater
Features
- Flooring: Hardwood, Softwood, Vinyl Plank
- Basement: Bulkhead,Concrete Floor,Exterior Entry,Full,Interior Access,Interior Stairs,Sump Pump,Unfinished,Interior Entry
Interior area
- Total structure area: 3,576
- Total interior livable area: 2,370 sqft
- Finished area above ground: 2,370
- Finished area below ground: 0
Video & virtual tour
Property
Parking
- Total spaces: 2
- Parking features: Paved, Driveway, Garage
- Garage spaces: 2
- Has uncovered spaces: Yes
Features
- Levels: Two
- Patio & porch: Covered Porch
- Exterior features: Garden, Natural Shade
- Frontage length: Road frontage: 180
Lot
- Size: 0.52 Acres
- Features: Level, Open Lot, Trail/Near Trail, Near Shopping, Near Skiing, Near Snowmobile Trails
Details
- Additional structures: Outbuilding
- Zoning description: None
Construction
Type & style
- Home type: MultiFamily
- Architectural style: Historic Vintage
- Property subtype: Multi Family
Materials
- Wood Frame, Wood Siding
- Foundation: Stone
- Roof: Membrane,Slate,Standing Seam
Condition
- New construction: No
- Year built: 1860
Utilities & green energy
- Electric: Circuit Breakers
- Sewer: Public Sewer
- Water: Public
- Utilities for property: Cable Available
Community & HOA
Location
- Region: Cambridge
Financial & listing details
- Price per square foot: $200/sqft
- Annual tax amount: $7,233
- Date on market: 9/20/2026
Estimated market value
$375,600
$319,000 - $439,000
$1,729/mo
Price history
| Date | Event | Price |
|---|---|---|
| 9/20/2026 | Listed for sale | $475,000$200/sqft |
Source:  PrimeMLS #5110692 Report a problem PrimeMLS #5110692 Report a problem | ||
| 3/1/2026 | Listing removed | $475,000$200/sqft |
Source: PrimeMLS #5071531 Report a problem | ||
| 12/8/2025 | Listed for sale | $475,000-0.8%$200/sqft |
Source: PrimeMLS #5071531 Report a problem | ||
| 10/29/2025 | Listing removed | $479,000$202/sqft |
Source: PrimeMLS #5043425 Report a problem | ||
| 7/25/2025 | Price change | $479,000-2%$202/sqft |
Source: PrimeMLS #5038075 Report a problem | ||
| 6/17/2025 | Price change | $489,000-2%$206/sqft |
Source: PrimeMLS #5038075 Report a problem | ||
| 6/2/2025 | Price change | $499,000-5%$211/sqft |
Source: PrimeMLS #5038075 Report a problem | ||
| 5/6/2025 | Price change | $525,000-4.5%$222/sqft |
Source: PrimeMLS #5038075 Report a problem | ||
| 4/26/2025 | Listed for sale | $550,000$232/sqft |
Source: PrimeMLS #5038075 Report a problem | ||
Public tax history
Tax history is unavailable.
Monthly payment
Est. payment
Payment breakdown
Explore the cost of this home by adjusting the details. Changes won't be saved.Climate risks
Neighborhood: 05444
Nearby schools
Schools provided by the listing agent
- Elementary: Cambridge Elementary
- Middle: Lamoille Middle School
- High: Lamoille UHSD #18
- District: Lamoille North
Source: PrimeMLS. This data may not be complete. We recommend contacting the local school district to confirm school assignments for this home.
Similar homes
- $485,0004 bd3 ba1.8k sqft101 Upper Welden Street, St. Albans City, VT 05478Active
 MLS ID #5110891, Voyo Savich. PrimeMLS
 - $549,0003 bd3 ba2.1k sqft23 Covey Road, Underhill, VT 05489Active
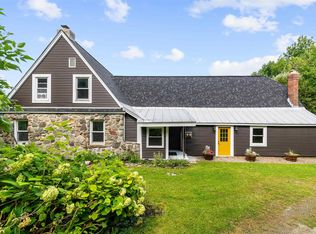 MLS ID #5108700, Elise Polli. PrimeMLS
 - $389,9003 bd2 ba1.4k sqft2572 Vermont Route 15, Cambridge, VT 05444Active
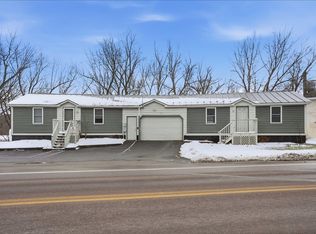 MLS ID #5070362, Elliot Rocheleau. PrimeMLS
 - $451,0004 bd3 ba2.6k sqft362 River Road, Fairfax, VT 05454Active
 MLS ID #5079901, Adam Cross. PrimeMLS
