Fully Renewed Trailside Executive at Smugglers' Notch Resort! The story here is not just location, it is condition. Unit 6 has undergone an extensive, documented top to bottom restoration across all three levels, with major work touching the home's interior systems, finishes, surfaces, flooring, walls, ceilings, paint, trim, lighting, plumbing related areas, kitchen/bath scope, insulation, stairs, bedrooms, and gathering spaces. Welcome to this rare, full ownership Trailside Executive townhome at Smugglers' Notch Resort, offering the perfect blend of privacy, space, and a family friendly floor plan. The thoughtfully designed multi level layout features three bedrooms, three bathrooms, a versatile study/flex space, in unit laundry, and generous storage for all your mountain gear. The upper level provides a private primary retreat with an ensuite bath and flex area, while the lower level comfortably accommodates family and guests. Designed for year round enjoyment, this home is ideal for weekend getaways, extended vacations, or seasonal living. As a full owner, you'll enjoy the flexibility to use the property whenever you choose, with the option to participate in the resort's rental and property management programs. Owner benefits include access to resort amenities and RCI vacation exchange opportunities. Located in the heart of Smugglers' Notch Resort, you'll enjoy four seasons of recreation, including skiing, snowboarding, Nordic trails, hiking, swimming pools, ice skating, tubing, family programs, and more. Renovated from top to bottom and move in ready, this is the Trailside Executive buyers hope to find, but rarely do!
Active
Listed by: Pall Spera Company Realtors-Stowe Village • Susan ORourke
$565,000
169 Willows Hill Drive #6, Cambridge, VT 05464
3beds
2,000sqft
:
Get pre-qualified$4,335/mo
Condominium
Built in 1993
-- sqft lot
$564,300 Zestimate®
$283/sqft
$-- HOA
What's special
In unit laundryThree bathroomsThree bedrooms
- 6 days |
- 235 |
- 13 |
Zillow last checked:
Listing updated:
Listed by:
Susan ORourke,
Pall Spera Company Realtors-Stowe Village Cell:802-238-9353
Source: PrimeMLS,MLS#: 5102957
Facts & features
Interior
Bedrooms & bathrooms
- Bedrooms: 3
- Bathrooms: 3
- Full bathrooms: 3
Heating
- Propane, Baseboard, Hot Water, Zoned
Cooling
- Zoned
Appliances
- Included: Dishwasher, Dryer, Range Hood, Microwave, Electric Range, Refrigerator, Washer
Features
- Ceiling Fan(s), Kitchen/Dining
- Flooring: Carpet, Tile, Vinyl Plank
- Windows: Blinds
- Basement: Concrete,Daylight,Finished,Full,Interior Stairs,Interior Access,Interior Entry
- Number of fireplaces: 1
- Fireplace features: Gas, 1 Fireplace
Interior area
- Total structure area: 2,000
- Total interior livable area: 2,000 sqft
- Finished area above ground: 2,000
- Finished area below ground: 0
Property
Features
- Levels: 3
- Stories: 3
- Patio & porch: Covered Porch
- Exterior features: Deck, Shed
- Frontage length: Road frontage: 0
Lot
- Features: Condo Development, Ski Area, Near Paths, Near Skiing
Details
- Zoning description: PUD
Construction
Type & style
- Home type: Condo
- Architectural style: Contemporary
- Property subtype: Condominium
Materials
- Wood Frame
- Foundation: Concrete
- Roof: Shingle
Condition
- New construction: No
- Year built: 1993
Utilities & green energy
- Electric: Circuit Breakers
- Sewer: Community, Shared
- Utilities for property: Cable
Community & HOA
Community
- Security: Carbon Monoxide Detector(s), Smoke Detector(s)
HOA
- Amenities included: Maintenance Structure, Master Insurance, Playground, Landscaping, Snow Removal, Tennis Court(s), Trash Removal
- Additional fee info: Fee: $1800
Location
- Region: Jeffersonville
Financial & listing details
- Price per square foot: $283/sqft
- Annual tax amount: $7,736
- Date on market: 8/2/2026
Estimated market value
$564,300
$536,000 - $593,000
Not available
Price history
| Date | Event | Price |
|---|---|---|
| 8/2/2026 | Listed for sale | $565,000$283/sqft |
Source:  PrimeMLS #5102957 Report a problem PrimeMLS #5102957 Report a problem | ||
Public tax history
Tax history is unavailable.
Monthly payment
Est. payment
Payment breakdown
Explore the cost of this home by adjusting the details. Changes won't be saved.Climate risks
Neighborhood: 05444
Nearby schools
GreatSchools rating
- 6/10Cambridge Elementary SchoolGrades: PK-6Distance: 4.5 mi
- 3/10Lamoille Union Middle SchoolGrades: 7-8Distance: 7.6 mi
- 6/10Lamoille Uhsd #18Grades: 9-12Distance: 7.6 mi
- $577,5003 bd3 ba2k sqft4 Trailside Executive At Smugglers Notch ##4, Cambridge, VT 05464Off Market
- $472,6003 bd3 ba2k sqftTrailside Executive #12, Cambridge, VT 05464Off Market
- $480,5003 bd3 ba2k sqft12 Trailside Executive, Jeffersonville, VT 05464Off Market

- $135,000-- bd1 ba480 sqft436 Mountain View Dr #3, Jeffersonville, VT 05464Sold

- $235,0001 bd2 ba675 sqft28 Nordland At Smugglers Notch Rst, Jeffersonville, VT 05464Sold
- $475,0003 bd3 ba2k sqft16 Trailside Executive #16, Jeffersonville, VT 05464For Sale
- $354,700-- bd-- ba1.2k sqft261 Desjardins Rd, Cambridge, VT 05464Off Market
- $156,800-- bd-- ba-- sqft436 Mountain View Dr, Jeffersonville, VT 05464Off Market
A local agent can set up tours, give advice and negotiate with sellers.
A local lender can help you make sure your offer is ready when you are.
Similar homes
- $465,0003 bd2 ba2.1k sqft3740 Lower Pleasant Valley Road, Cambridge, VT 05444Active
 MLS ID #5103121, Lea Van Winkle. PrimeMLS
 - $549,0003 bd3 ba2k sqft3220 Stagecoach Road, Morristown, VT 05661Active
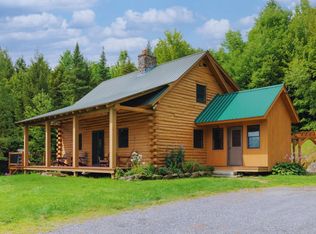 MLS ID #5103618, Steven Foster. PrimeMLS
 - $475,0003 bd3 ba2k sqftTrailside Executive, Cambridge, VT 05464Active
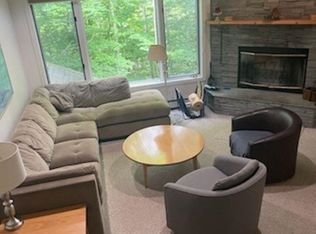 MLS ID #5100890, Elizabeth Brgant. PrimeMLS
 - $599,0003 bd2 ba1.9k sqft2082 Pucker Street, Stowe, VT 05672Active
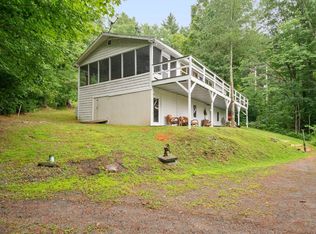 MLS ID #5103906, Bobby Roberts. PrimeMLS
 - $535,0003 bd2 ba1.7k sqft2092 Cleveland Corners Road, Hyde Park, VT 05655ActiveMLS ID #5102466, Mike Hickey. PrimeMLS
- $590,0003 bd3 ba1.8k sqft1315 Bovat Road, Georgia, VT 05454ActiveMLS ID #5103903, Elise Polli. PrimeMLS
- $725,0003 bd3 ba2.3k sqft952 Bakersfield Road, Fletcher, VT 05444ActiveMLS ID #5097301, Lea Van Winkle. PrimeMLS
- $639,9003 bd2 ba2.1k sqft207 Lee River Road, Jericho, VT 05465ActiveMLS ID #5103705, Mary P Palmer. PrimeMLS
- $649,0003 bd3 ba2.3k sqft20 Tillotson Drive, Jericho, VT 05465ActiveMLS ID #5103212, The Malley Group. PrimeMLS
- $675,0003 bd3 ba1.6k sqft354 Stonybrook Road #24, Stowe, VT 05672ActiveMLS ID #5101677, Susan ORourke. PrimeMLS
- $549,9003 bd3 ba2.7k sqft7 Forest Road, Essex, VT 05452ActiveMLS ID #5103966, Lipkin Audette Team. PrimeMLS
- $825,0003 bd2 ba2.3k sqft291 Sweet Road, Cambridge, VT 05444ActiveMLS ID #5083443, Jeremy Collins. PrimeMLS
- $489,0003 bd3 ba2.2k sqft15 Whitefield Drive, Cambridge, VT 05464ActiveMLS ID #5099314, Leland J Ryea. PrimeMLS
- $599,0003 bd2 ba2.4k sqft8 Cook Lane, Westford, VT 05494ActiveMLS ID #5090525, Tim Meyer. PrimeMLS
- $599,0006 bd3 ba2.6k sqft12 Mountain View Road, Jericho, VT 05465ActiveMLS ID #5103218, Andrea Hossley. PrimeMLS
- $565,0004 bd3 ba2.8k sqft88 Gillen Avenue, Johnson, VT 05656ActiveMLS ID #5063295, Kimberly Gravel. PrimeMLS
- $549,9004 bd2 ba2.1k sqft194 Fontaine Drive, Georgia, VT 05468ActiveMLS ID #5082413, The Paul Martin Team. PrimeMLS
- $599,0003 bd2 ba1.9k sqft1447 Joyal Road, Bakersfield, VT 05450ActiveMLS ID #5091293, Amy Gerrity-Parent. PrimeMLS
- $495,0004 bd3 ba1.8k sqft1900 East Bakersfield Road, Bakersfield, VT 05441ActiveMLS ID #5095747, Leland J Ryea. PrimeMLS
- $595,0004 bd3 ba2k sqft74 Plane View Road #A & B, Morristown, VT 05661ActiveMLS ID #5071612, Shelly Mainus. PrimeMLS
