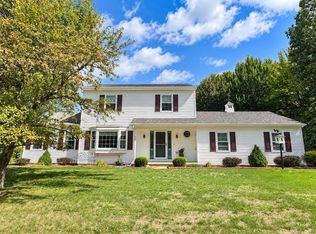
Welcome home to this lovely one-level living gem in a sought-after Essex neighborhood, offering the perfect blend of comfort and convenience! This spacious, 3-bedroom, 3-bath home features an inviting living room with a cozy gas fireplace, sunny kitchen and dining, a private primary suite with en suite bath and walk-in closet plus two additional closets, along with the ease of main-floor laundry. Enjoy updated windows, doors and trim, recent roof work, and fresh interior paint throughout. The finished basement adds incredible versatility with a rec room, den, workshop, and ample storage, complete with a gas stove and pool table included! Step out to the expansive back screened porch - accessible from the dining room, mudroom, and primary suite - that spans the entire length of the home, perfect for relaxing or entertaining. Outside, discover a variety of lovely perennial gardens and paths, a garden shed, 2-car garage, and RV hook-up. Enjoy all the perks of this wonderful neighborhood with optional association pool access, all just minutes from the Essex Experience or Five Corners for shopping, dining, and more. This is one-level living at its best - don't miss it!
Pending
Listed by: Coldwell Banker Hickok and Boardman • Lipkin Audette Team • 802-863-1500
$549,900
7 Forest Road, Essex, VT 05452
3beds
2,708sqft
Ranch
Built in 1966
0.6 Acres Lot
$-- Zestimate®
$203/sqft
$-- HOA
What's special
Pool table includedTwo additional closetsMain-floor laundryFresh interior paint throughoutOne-level living gemGarden shedRv hook-up
- 77 days
- 109
- 3
Zillow last checked:
Listing updated:
Listed by:
Lipkin Audette Team,
Coldwell Banker Hickok and Boardman Phone:802-846-8800
Source: PrimeMLS,MLS#: 5103966
Facts & features
Interior
Bedrooms & bathrooms
- Bedrooms: 3
- Bathrooms: 3
- Full bathrooms: 2
- 3/4 bathrooms: 1
Heating
- Natural Gas, Baseboard, Hot Water
Cooling
- None
Appliances
- Included: Dishwasher, Freezer, Electric Range, Refrigerator, Trash Compactor, Exhaust Fan
- Laundry: Laundry Hook-ups
Features
- Hearth, Natural Woodwork
- Flooring: Carpet, Vinyl
- Basement: Finished,Full,Interior Entry
- Has fireplace: Yes
- Fireplace features: Gas
Interior area
- Total structure area: 2,708
- Total interior livable area: 2,708 sqft
- Finished area above ground: 1,488
- Finished area below ground: 1,220
Property
Parking
- Total spaces: 2
- Parking features: Paved, Driveway, Garage
- Garage spaces: 2
- Has uncovered spaces: Yes
Accessibility
- Accessibility features: 1st Floor 3/4 Bathroom, 1st Floor Bedroom, Bathroom w/Tub, Paved Parking
Features
- Levels: One
- Stories: 1
- Patio & porch: Porch, Screened Porch
- Exterior features: Deck, Garden
Lot
- Size: 0.6 Acres
- Features: Landscaped, Subdivided, Trail/Near Trail, Walking Trails, Near Country Club, Near Golf Course, Near Shopping, Neighborhood, Near Hospital, Near School(s)
Details
- Parcel number: 20706711015
- Zoning description: Residential
Construction
Type & style
- Home type: SingleFamily
- Architectural style: Ranch
- Property subtype: Ranch
Materials
- Wood Frame, Brick Exterior
- Foundation: Block
- Roof: Asphalt Shingle
Condition
- New construction: No
- Year built: 1966
Utilities & green energy
- Electric: Circuit Breakers
- Sewer: 1000 Gallon, Leach Field
- Utilities for property: Cable, Gas at Street, Underground Gas
Community & HOA
Community
- Security: Carbon Monoxide Detector(s), Smoke Detector(s), HW/Batt Smoke Detector
HOA
- Amenities included: Playground, Common Acreage
Location
- Region: Essex Jct
Financial & listing details
- Price per square foot: $203/sqft
- Tax assessed value: $296,500
- Annual tax amount: $8,345
- Date on market: 8/7/2026
- Listing terms: Cash,Conventional
Estimated market value
Not available
Estimated sales range
Not available
Not available
Price history
| Date | Event | Price |
|---|---|---|
| 9/3/2026 | Pending sale | $549,900$203/sqft |
Source:  PrimeMLS #5103966 Report a problem PrimeMLS #5103966 Report a problem | ||
| 8/7/2026 | Listed for sale | $549,900+174.3%$203/sqft |
Source: PrimeMLS #5103966 Report a problem | ||
| 5/15/2001 | Sold | $200,500+15.2%$74/sqft |
Source: Public Record Report a problem | ||
| 5/16/1996 | Sold | $174,000$64/sqft |
Source: Public Record Report a problem | ||
Public tax history
| Year | Property taxes | Tax assessment |
|---|---|---|
| 2025 | $8,346 | $296,500 |
| 2024 | -- | $296,500 |
| 2023 | -- | $296,500 |
| 2022 | -- | $296,500 |
| 2021 | -- | $296,500 |
| 2020 | -- | $296,500 |
| 2019 | -- | $296,500 |
| 2018 | -- | $296,500 |
| 2017 | $6,185 +19.3% | $296,500 |
| 2016 | $5,184 | $296,500 +9900% |
| 2015 | $5,184 | $2,965 |
| 2014 | $5,184 | $2,965 |
| 2013 | $5,184 | $2,965 |
| 2012 | -- | $2,965 |
| 2011 | -- | $2,965 |
| 2010 | -- | $2,965 |
| 2009 | -- | $2,965 |
| 2008 | -- | $2,965 |
| 2007 | -- | $2,965 +86.5% |
| 2006 | -- | $1,590 |
Find assessor info on the county website
Monthly payment
Est. payment
Payment breakdown
Explore the cost of this home by adjusting the details. Changes won't be saved.Climate risks
Neighborhood: 05452
Nearby schools
Schools provided by the listing agent
- Elementary: Essex Elementary School
- Middle: Essex Middle School
- High: Essex High
Source: PrimeMLS. This data may not be complete. We recommend contacting the local school district to confirm school assignments for this home.
Similar homes
- $565,0005 bd3 ba2.1k sqft15 Skyline Drive, Essex, VT 05452Active
 MLS ID #5107316, Mark Montross. PrimeMLS
 - $539,9003 bd2 ba1.9k sqft30 Drury Drive, Essex Junction, VT 05452Active
 MLS ID #5098938, Connor Johnson. PrimeMLS
 - $635,0003 bd3 ba2.1k sqft10 Mason Drive, Essex Junction, VT 05452Active
 MLS ID #5109449, Lipkin Audette Team. PrimeMLS
 - $535,0003 bd3 ba2.4k sqftThe Village at Old Stage, Essex Junction, VT 05452Active
 MLS ID #5113242, The Malley Group. PrimeMLS
