Nestled in the heart of Essex Junction, this meticulously maintained 4-bedroom, 3.5-bath home offers the perfect blend of space, comfort, and flexibility. Thoughtfully updated throughout the years, the home features a versatile floor plan designed to suit a variety of lifestyles. The main level offers multiple inviting living spaces, including a formal living room, formal dining room, and a cozy family room centered around a fireplace, providing the perfect setting for both everyday living and entertaining. The spacious eat-in kitchen offers ample room for casual meals and gathering with family and friends. Upstairs, you'll find four generously sized bedrooms, including a spacious primary suite complete with its own private bath. With 3.5 bathrooms throughout the home, there's plenty of room to comfortably accommodate family and guests. The partially finished walkout lower level provides valuable additional living space and features a kitchenette and three-quarter bath. Whether used for guests, multi-generational living, a home office, recreation area, or a potential future accessory apartment (with appropriate approvals), this level offers exceptional versatility. Step outside to the expansive back deck overlooking the private backyard, an ideal space for entertaining, summer cookouts, or simply unwinding while enjoying the peaceful setting. An updated natural gas heating system provides year-round efficiency and comfort, while the home's numerous improvements showcase true pride of ownership. Ideally situated just minutes from schools, parks, shopping, dining, and everyday conveniences, this move-in-ready Essex Junction home delivers the space, flexibility, and location today's buyers are looking for. This massive home is a must-see!
Active
Listed by: KW Vermont • Kassian R Prior
Price cut: $20K (8/4)
$730,000
22 Redwood Terrace, Essex Junction, VT 05452
4beds
3,810sqft
Single Family Residence
Built in 1968
0.5 Acres Lot
$-- Zestimate®
$192/sqft
$-- HOA
What's special
Flexible floor planFour generously sized bedroomsPrivate backyardFormal dining roomHuge back deckSpacious eat-in kitchen
- 47 days |
- 890 |
- 23 |
Zillow last checked:
Listing updated:
Listed by:
Kassian R Prior,
KW Vermont Cell:802-777-5941,
Prem Bhattarai,
KW Vermont
Source: PrimeMLS,MLS#: 5097928
Facts & features
Interior
Bedrooms & bathrooms
- Bedrooms: 4
- Bathrooms: 4
- Full bathrooms: 2
- 3/4 bathrooms: 2
Heating
- Natural Gas, Baseboard, Direct Vent, ENERGY STAR Qualified Equipment, Hot Water, Zoned
Cooling
- Wall Unit(s)
Appliances
- Included: Dishwasher, Range Hood, Microwave, Gas Range, Refrigerator, Washer
- Laundry: 1st Floor Laundry
Features
- Dining Area, Hearth, In-Law Suite, Natural Light, Energy Rated Skylight(s), Walk-In Closet(s), Programmable Thermostat
- Flooring: Carpet, Ceramic Tile, Hardwood, Laminate, Vinyl
- Windows: Double Pane Windows
- Basement: Partially Finished,Interior Stairs,Storage Space,Walkout,Interior Access,Walk-Out Access
- Has fireplace: Yes
- Fireplace features: Gas
Interior area
- Total structure area: 5,098
- Total interior livable area: 3,810 sqft
- Finished area above ground: 3,210
- Finished area below ground: 600
Property
Parking
- Total spaces: 2
- Parking features: Paved, Auto Open, Garage, On Site
- Garage spaces: 2
Features
- Levels: Two,Walkout Lower Level
- Stories: 2
- Patio & porch: Enclosed Porch
- Exterior features: Garden, Natural Shade
- Frontage length: Road frontage: 137
Lot
- Size: 0.5 Acres
- Features: Curbing, Landscaped, Sidewalks, Sloped, Street Lights, Subdivided
Details
- Parcel number: 20806610342
- Zoning description: Village
Construction
Type & style
- Home type: SingleFamily
- Architectural style: Cape,Other
- Property subtype: Single Family Residence
Materials
- Brick Exterior, Vinyl Siding
- Foundation: Concrete
- Roof: Asphalt Shingle
Condition
- New construction: No
- Year built: 1968
Utilities & green energy
- Electric: Circuit Breakers, Underground
- Sewer: Public Sewer
- Utilities for property: Underground Gas, Underground Utilities
Community & HOA
Community
- Security: Carbon Monoxide Detector(s), Battery Smoke Detector
Location
- Region: Essex Junction
Financial & listing details
- Price per square foot: $192/sqft
- Tax assessed value: $350,100
- Annual tax amount: $10,641
- Date on market: 7/2/2026
- Road surface type: Paved
Estimated market value
Not available
Estimated sales range
Not available
Not available
Price history
| Date | Event | Price |
|---|---|---|
| 8/4/2026 | Price change | $730,000-2.7%$192/sqft |
Source:  PrimeMLS #5097928 Report a problem PrimeMLS #5097928 Report a problem | ||
| 7/2/2026 | Listed for sale | $750,000+15.4%$197/sqft |
Source: PrimeMLS #5097928 Report a problem | ||
| 6/17/2024 | Sold | $650,000+8.4%$171/sqft |
Source: PrimeMLS #4991469 Report a problem | ||
| 4/23/2024 | Contingent | $599,900$157/sqft |
Source: PrimeMLS #4991469 Report a problem | ||
| 4/16/2024 | Listed for sale | $599,900+172.8%$157/sqft |
Source: PrimeMLS #4991469 Report a problem | ||
| 8/2/2000 | Sold | $219,900$58/sqft |
Source: Public Record Report a problem | ||
Public tax history
| Year | Property taxes | Tax assessment |
|---|---|---|
| 2024 | -- | $350,100 |
| 2023 | -- | $350,100 |
| 2022 | -- | $350,100 |
| 2021 | -- | $350,100 |
| 2020 | -- | $350,100 |
| 2019 | -- | $350,100 |
| 2018 | -- | $350,100 |
| 2017 | $8,345 +21.3% | $350,100 |
| 2016 | $6,881 | $350,100 +9900% |
| 2015 | $6,881 | $3,501 |
| 2014 | $6,881 | $3,501 |
| 2013 | $6,881 | $3,501 |
| 2012 | -- | $3,501 |
| 2011 | -- | $3,501 |
| 2010 | -- | $3,501 +4.4% |
| 2009 | -- | $3,353 |
| 2008 | -- | $3,353 |
| 2007 | -- | $3,353 +85% |
| 2006 | -- | $1,812 |
Find assessor info on the county website
Monthly payment
Est. payment
Payment breakdown
Explore the cost of this home by adjusting the details. Changes won't be saved.Climate risks
Neighborhood: 05452
Nearby schools
GreatSchools rating
- 7/10Hiawatha SchoolGrades: PK-3Distance: 0.4 mi
- 8/10Albert D. Lawton SchoolGrades: 6-8Distance: 1.1 mi
- 10/10Essex High SchoolGrades: 9-12Distance: 1.1 mi
Schools provided by the listing agent
- Elementary: Hiawatha Elementary School
- Middle: Albert D. Lawton Intermediate
- High: Essex High
- District: Essex Westford School District
Source: PrimeMLS. This data may not be complete. We recommend contacting the local school district to confirm school assignments for this home.
- $535,1003 bd2 ba1.5k sqft20 Redwood Ter, Essex Jct, VT 05452Off Market
- $495,2003 bd2 ba1.8k sqft24 Redwood Ter, Essex Junction, VT 05452Off Market
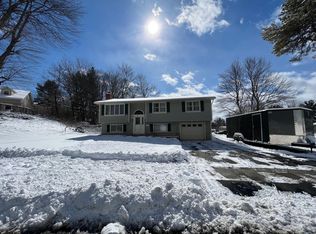
- $526,1004 bd2 ba2.2k sqft35 S Hill Dr, Essex Junction, VT 05452Off Market
- $425,0001 bd2 ba1.1k sqft18 Redwood Ter, Essex Junction, VT 05452Off Market
- $559,1004 bd2 ba2k sqft25 Redwood Ter, Essex Junction, VT 05452Off Market
- $438,9003 bd1 ba1.6k sqft37 S Hill Dr, Essex Junction, VT 05452Off Market
- $416,6002 bd2 ba1.2k sqft23 Redwood Ter, Essex Junction, VT 05452Off Market
- $505,2004 bd2 ba2.1k sqft21 Redwood Ter, Essex Junction, VT 05452Off Market
A local agent can set up tours, give advice and negotiate with sellers.
A local lender can help you make sure your offer is ready when you are.
Similar homes
- $739,0003 bd3 ba4.2k sqft8 Douglas Road, Essex, VT 05452Active
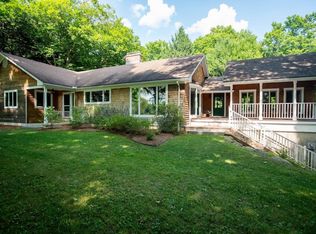 MLS ID #5103469, Linda W St. Amour. PrimeMLS
 - $675,0004 bd2 ba2.2k sqft6 Church Street, Essex Junction, VT 05452Active
 MLS ID #5094432, Robert Foley. PrimeMLS
 - $826,0004 bd3 ba3.2k sqft20 Hagan Drive, Essex, VT 05452Active
 MLS ID #5101175, Nicole Broderick. PrimeMLS
 - $629,9005 bd3 ba2.7k sqft5 Alderbrook Road, Essex, VT 05452Active
 MLS ID #5097257, Sara Vizvarie. PrimeMLS
 - $879,0004 bd4 ba4.6k sqft61 Sydney Drive, Essex, VT 05452ActiveMLS ID #5104231, Sean Farrell. PrimeMLS
- $825,0004 bd3 ba3.7k sqft49 Shady Lane, Williston, VT 05495ActiveMLS ID #5098730, Elise Polli. PrimeMLS
- $549,9003 bd3 ba2.7k sqft7 Forest Road, Essex, VT 05452ActiveMLS ID #5103966, Lipkin Audette Team. PrimeMLS
- $559,0004 bd3 ba2.3k sqft157 River Road, Essex, VT 05452ActiveMLS ID #5104043, David Raphael. PrimeMLS
- $569,9003 bd2 ba1.9k sqft30 Drury Drive, Essex Junction, VT 05452ActiveMLS ID #5098938, Connor Johnson. PrimeMLS
- $896,0003 bd3 ba3.5k sqft4 Sleepy Hollow Road, Essex, VT 05452ActiveMLS ID #5099266, Lipkin Audette Team. PrimeMLS
- $579,0003 bd3 ba2k sqft4 Greenbriar Drive, Essex, VT 05452ActiveMLS ID #5092396, Jeff Amato. PrimeMLS
- $839,9004 bd3 ba3.5k sqft56 Barrett Lane, Williston, VT 05495ActiveMLS ID #5098310, Mikail Stein. PrimeMLS
- $754,6004 bd3 ba2.3k sqft78 Foothills Drive, Jericho, VT 05465ActiveMLS ID #5104255, Lipkin Audette Team. PrimeMLS
- $729,0004 bd3 ba3.1k sqft11 Floral Street, South Burlington, VT 05403ActiveMLS ID #5081992, Brian Libby. PrimeMLS
- $819,9004 bd3 ba2.6k sqft278 Brennan Woods Drive, Williston, VT 05495ActiveMLS ID #5100316, Jason Lefebvre. PrimeMLS
- $749,0004 bd4 ba2.5k sqft16 Isham Street, Burlington, VT 05401ActiveMLS ID #5101309, The Malley Group. PrimeMLS
- $649,9004 bd3 ba2.2k sqft240 North Brownell Road, Williston, VT 05495ActiveMLS ID #5077485, Cam Tu Thai. PrimeMLS
- $869,0003 bd2 ba3.5k sqft60 Lyman Drive, Williston, VT 05495ActiveMLS ID #5104149, The Hammond Team. PrimeMLS
- $899,5003 bd4 ba3.1k sqft2260 South Road, Williston, VT 05495ActiveMLS ID #5104845, Jeff Amato. PrimeMLS
- $675,0004 bd3 ba3.3k sqft57 James Drive, Milton, VT 05468ActiveMLS ID #5097917, Robert Foley. PrimeMLS
