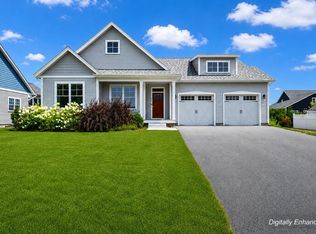
Welcome to 278 Brennan Woods, perfectly positioned in one of Williston's most sought-after communities. This beautifully maintained four-bedroom, 2.5-bath home offers elegant living spaces designed for both everyday comfort and memorable entertaining. A blue flagstone front porch and walkway create a welcoming first impression, while mature landscaping enhances the home's curb appeal and sense of privacy. Inside, refined finishes and thoughtful design are evident throughout. Maple hardwood flooring flows throughout the first-floor living room, dining room, and kitchen, complemented by marble entry flooring, crown molding, fresh interior paint, updated bath fixtures, and soaring 9-foot ceilings that create an inviting sense of openness. A cozy wood-burning fireplace provides the perfect place to gather on cool Vermont evenings, while the convenient mudroom just off the garage offers everyday functionality for busy households. At the heart of the home is a true culinary kitchen that will impress even the most discerning chef. Outfitted with a Viking gas range and convection oven, Miele double ovens, a brand-new refrigerator, stunning quartz backsplash and countertops, and a spacious center island with granite top. The custom Birdseye maple built in entertainment center serves as the living room focal point. Step outside to the newly constructed mahogany deck overlooking a level backyard perfect for summer barbecues, backyard games, or even your own batting cage. Residents enjoy exclusive access to a private community swimming pool, along with tennis, pickleball and basketball courts, playgrounds, ball fields, and a community garden.The neighborhood is also known for its welcoming, dog-friendly atmosphere, Ideally located just minutes from Williston's shopping, dining, schools, and I-89, the home also offers convenient access to several outstanding area golf courses, providing year-round recreation and an exceptional Vermont lifestyle. Open House 7/18 11am-1pm
Active
Listed by: RE/MAX North Professionals • Jason Lefebvre
$819,900
278 Brennan Woods Drive, Williston, VT 05495
4beds
2,608sqft
:
Get pre-qualified$6,025/mo
Single Family Residence
Built in 2000
0.33 Acres Lot
$798,200 Zestimate®
$314/sqft
$-- HOA
What's special
Cozy wood-burning fireplaceNewly constructed mahogany deckCurb appealMarble entry flooringCrown moldingMaple hardwood flooringTrue culinary kitchen
- 20 days |
- 1,185 |
- 38 |
Zillow last checked:
Listing updated:
Listed by:
Jason Lefebvre,
RE/MAX North Professionals 802-655-3333
Source: PrimeMLS,MLS#: 5100316
Facts & features
Interior
Bedrooms & bathrooms
- Bedrooms: 4
- Bathrooms: 3
- Full bathrooms: 2
- 1/2 bathrooms: 1
Heating
- Forced Air
Cooling
- None
Appliances
- Included: Dishwasher, Range Hood, Double Oven, Wall Oven, Gas Range, Refrigerator
Features
- Dining Area, Bidet
- Flooring: Carpet, Hardwood, Marble, Tile
- Windows: Blinds
- Basement: Concrete,Partially Finished,Storage Space,Basement Stairs,Interior Entry
- Number of fireplaces: 1
- Fireplace features: 1 Fireplace
Interior area
- Total structure area: 3,291
- Total interior livable area: 2,608 sqft
- Finished area above ground: 2,096
- Finished area below ground: 512
Property
Parking
- Total spaces: 2
- Parking features: Paved, Driveway
- Garage spaces: 2
- Has uncovered spaces: Yes
Features
- Levels: Two
- Stories: 2
- Patio & porch: Covered Porch
- Exterior features: Deck
- Frontage length: Road frontage: 220
Lot
- Size: 0.33 Acres
- Features: Interior Lot, In Town
Details
- Parcel number: 75924112838
- Zoning description: residential
Construction
Type & style
- Home type: SingleFamily
- Architectural style: Colonial
- Property subtype: Single Family Residence
Materials
- Wood Frame
- Foundation: Concrete
- Roof: Architectural Shingle
Condition
- New construction: No
- Year built: 2000
Utilities & green energy
- Electric: Circuit Breakers
- Sewer: Public Sewer
- Utilities for property: Cable
Community & HOA
HOA
- Amenities included: Playground, Tennis Court(s)
Location
- Region: Williston
Financial & listing details
- Price per square foot: $314/sqft
- Tax assessed value: $360,860
- Annual tax amount: $8,811
- Date on market: 7/16/2026
Estimated market value
$798,200
$758,000 - $838,000
$4,334/mo
Price history
| Date | Event | Price |
|---|---|---|
| 7/16/2026 | Listed for sale | $819,900+382.3%$314/sqft |
Source:  PrimeMLS #5100316 Report a problem PrimeMLS #5100316 Report a problem | ||
| 9/25/2008 | Sold | $170,000-28.4%$65/sqft |
Source: Public Record Report a problem | ||
| 8/30/2000 | Sold | $237,550$91/sqft |
Source: Public Record Report a problem | ||
Public tax history
| Year | Property taxes | Tax assessment |
|---|---|---|
| 2024 | -- | -- |
| 2023 | -- | -- |
| 2022 | -- | -- |
| 2021 | -- | -- |
| 2020 | -- | -- |
| 2019 | -- | -- |
| 2018 | -- | -- |
| 2017 | -- | $360,860 -5.4% |
| 2016 | -- | $381,610 +10473.8% |
| 2015 | -- | $3,609 |
| 2014 | -- | $3,609 |
| 2013 | -- | $3,609 |
| 2012 | -- | $3,609 |
| 2011 | -- | $3,609 |
| 2010 | -- | $3,609 |
| 2009 | -- | $3,609 |
| 2008 | -- | $3,609 +37% |
| 2007 | -- | $2,634 |
| 2006 | -- | $2,634 |
Find assessor info on the county website
Monthly payment
Est. payment
Payment breakdown
Explore the cost of this home by adjusting the details. Changes won't be saved.Climate risks
Neighborhood: 05495
Nearby schools
GreatSchools rating
- 8/10Williston SchoolsGrades: PK-8Distance: 1.6 mi
- 10/10Champlain Valley Uhsd #15Grades: 9-12Distance: 8 mi
Schools provided by the listing agent
- Elementary: Williston Central School
- Middle: Williston Central School
- High: Champlain Valley UHSD #15
Source: PrimeMLS. This data may not be complete. We recommend contacting the local school district to confirm school assignments for this home.
- $777,600-- bd-- ba-- sqft294 Brennan Woods Dr, Williston, VT 05495Off Market
- $764,000-- bd-- ba-- sqft260 Brennan Woods Dr, Williston, VT 05495Off Market
- $739,800-- bd-- ba-- sqft285 Brennan Woods Dr, Williston, VT 05495Off Market
- $709,900-- bd-- ba-- sqft310 Brennan Woods Dr, Williston, VT 05495Off Market
- $772,300-- bd-- ba-- sqft265 Brennan Woods Dr, Williston, VT 05495Off Market
- $714,800-- bd-- ba-- sqft238 Brennan Woods Dr, Williston, VT 05495Off Market
- $705,0003 bd3 ba2.4k sqft311 Brennan Woods Dr, Williston, VT 05495Sold
- $580,1002 bd3 ba2k sqft138 Casey Ln, Williston, VT 05495Off Market
A local agent can set up tours, give advice and negotiate with sellers.
Similar homes
- $839,9004 bd3 ba3.5k sqft56 Barrett Lane, Williston, VT 05495Active
 MLS ID #5098310, Mikail Stein. PrimeMLS
 - $935,0004 bd3 ba3k sqft900 Ledgewood Drive, Williston, VT 05495Active
 MLS ID #5102016, Nick Riina. PrimeMLS
 - $849,0004 bd3 ba2.6k sqft266 Rye Circle, South Burlington, VT 05403Active
 MLS ID #5103260, Jessica Bridge. PrimeMLS
 - $826,0004 bd3 ba3.2k sqft20 Hagan Drive, Essex, VT 05452Active
 MLS ID #5101175, Nicole Broderick. PrimeMLS
 - $649,9004 bd3 ba2.2k sqft240 North Brownell Road, Williston, VT 05495ActiveMLS ID #5077485, Cam Tu Thai. PrimeMLS
- $549,9003 bd2 ba1.6k sqft162 Stirrup Circle, Williston, VT 05495ActiveMLS ID #5102505, Geri Reilly. PrimeMLS
- $849,9004 bd3 ba2.7k sqft41 Tyler Place, Jericho, VT 05465ActiveMLS ID #5096263, Daniel Titus. PrimeMLS
- $925,0002 bd2 ba2k sqft71-73 Highlands Drive, Williston, VT 05495ActiveMLS ID #5080368, Ferrara Libby Team. PrimeMLS
- $730,0004 bd4 ba3.8k sqft22 Redwood Terrace, Essex Junction, VT 05452ActiveMLS ID #5097928, Kassian R Prior. PrimeMLS
- $825,0004 bd3 ba2.2k sqft42 Cardinal Way, Shelburne, VT 05482ActiveMLS ID #5089114, Kieran Donnelly. PrimeMLS
- $589,0003 bd4 ba2.2k sqftFinney Crossing, Williston, VT 05495ActiveMLS ID #5100148, Robert Foley. PrimeMLS
- $769,0004 bd4 ba2.5k sqft16 Isham Street, Burlington, VT 05401ActiveMLS ID #5101309, The Malley Group. PrimeMLS
- $675,0004 bd2 ba2.2k sqft6 Church Street, Essex Junction, VT 05452ActiveMLS ID #5094432, Robert Foley. PrimeMLS
- $849,0004 bd4 ba2.8k sqft398 Houston Farm Road, Stowe, VT 05672ActiveMLS ID #5101722, Zeph Bryant. PrimeMLS
- $729,0004 bd3 ba3.1k sqft11 Floral Street, South Burlington, VT 05403ActiveMLS ID #5081992, Brian Libby. PrimeMLS
- $896,0003 bd3 ba3.5k sqft4 Sleepy Hollow Road, Essex, VT 05452ActiveMLS ID #5099266, Lipkin Audette Team. PrimeMLS
- $799,9003 bd3 ba2k sqft49 Edgewater Terrace, Milton, VT 05468ActiveMLS ID #5093856, Bryce Gilmer. PrimeMLS
- $625,0003 bd3 ba3.6k sqft74 Reynolds Road, Milton, VT 05468ActiveMLS ID #5103585, Stephanie K Lussier. PrimeMLS
- $625,0003 bd3 ba2.3k sqft33 Stacy Street, Milton, VT 05468ActiveMLS ID #5103155, Robert Foley. PrimeMLS
- $749,0003 bd2 ba1.7k sqft167 Ferguson Avenue, Burlington, VT 05401ActiveMLS ID #5102632, Robert Foley. PrimeMLS
