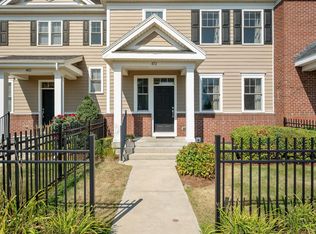
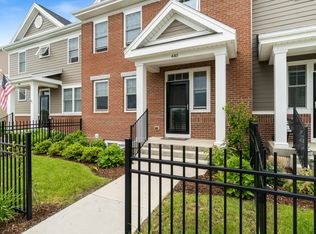

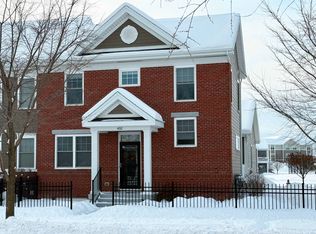
Enjoy the space, light and convenience of this inviting end-unit townhome in Williston's sought-after Finney Crossing community. A welcoming covered entry opens to a bright, open main level with hardwood floors, abundant windows, and an easy flow for everyday living and entertaining. The comfortable living room connects seamlessly to the dining area and well-appointed gourmet kitchen, where white cabinetry, a Vent-A-Hood vent, granite countertops, stainless steel appliances, recessed lighting, and a center island with seating create a functional and attractive gathering space. A convenient half bath completes the main floor. Step outside to a private deck, an ideal spot for morning coffee, summer meals, or relaxing at the end of the day. Upstairs, the spacious primary suite offers a peaceful retreat with generous closet space and its own private bath. Two additional guest bedrooms and a second full bath provide flexibility for family, visitors, home offices, or hobbies. The finished lower level significantly expands the living space, offering a large recreation or media room, an additional flexible room, and a three-quarter bath,perfect for guests, workouts, work-from-home needs, or extended stays. An attached two-car garage adds valuable parking and storage. Finney Crossing is known for its exceptional neighborhood amenities and connected community atmosphere. Residents enjoy access to the clubhouse, outdoor swimming pool, and tennis courts, providing recreation and gathering spaces just moments from home. Sidewalks and neighborhood paths make it easy to get outside, while the location places shopping, dining, schools, recreation, and major commuter routes within easy reach. With three bedrooms, three finished levels, three-and-a-half baths, a private outdoor area, and the added privacy and natural light of an end-unit setting, this well-maintained townhome delivers a versatile layout and a low-maintenance lifestyle in one of Williston's most desirable communities.
Active under contract
Listed by: Flat Fee Real Estate • Robert Foley
$589,000
462 Zephyr Road, Williston, VT 05495
3beds
2,229sqft
Condominium, Townhouse
Built in 2017
2,178 Square Feet Lot
$577,000 Zestimate®
$264/sqft
$-- HOA
What's special
Attached two-car garagePrivate outdoor areaHardwood floorsWelcoming covered entryWell-appointed gourmet kitchenAdditional flexible roomVersatile layout
- 71 days
- 323
- 9
Zillow last checked:
Listing updated:
Listed by:
Robert Foley,
Flat Fee Real Estate 802-318-0833
Source: PrimeMLS,MLS#: 5100148
Facts & features
Interior
Bedrooms & bathrooms
- Bedrooms: 3
- Bathrooms: 4
- Full bathrooms: 1
- 3/4 bathrooms: 2
- 1/2 bathrooms: 1
Heating
- Natural Gas, Forced Air
Cooling
- Central Air
Appliances
- Included: Gas Cooktop, Dishwasher, Disposal, Dryer, Range Hood, Microwave, Wall Oven, Refrigerator, Washer, Natural Gas Water Heater
Features
- Dining Area, Kitchen/Family, Kitchen/Living, Primary BR w/ BA, Walk-In Closet(s)
- Flooring: Carpet, Hardwood, Tile
- Basement: Full,Unfinished,Interior Entry
Interior area
- Total structure area: 2,496
- Total interior livable area: 2,229 sqft
- Finished area above ground: 1,704
- Finished area below ground: 525
Property
Parking
- Total spaces: 2
- Parking features: Paved, Attached
- Garage spaces: 2
Features
- Levels: Two
- Stories: 2
- Exterior features: Deck
Lot
- Size: 2,178 Square Feet
- Features: PRD/PUD
Details
- Parcel number: 75924114163
- Zoning description: Residential
Construction
Type & style
- Home type: Townhouse
- Property subtype: Condominium, Townhouse
Materials
- Wood Frame, Cement Exterior
- Foundation: Concrete
- Roof: Shingle
Condition
- New construction: No
- Year built: 2017
Utilities & green energy
- Electric: Circuit Breakers
- Sewer: Public Sewer
- Utilities for property: Cable
Community & HOA
HOA
- Amenities included: Landscaping, Snow Removal, Tennis Court(s), Trash Removal
- Services included: Maintenance Grounds, Plowing, Recreation, Trash
- Additional fee info: Fee: $529
Location
- Region: Williston
Financial & listing details
- Price per square foot: $264/sqft
- Tax assessed value: $145,730
- Annual tax amount: $9,120
- Date on market: 7/16/2026
Estimated market value
$577,000
$548,000 - $606,000
$3,801/mo
Price history
| Date | Event | Price |
|---|---|---|
| 7/16/2026 | Listed for sale | $589,000+46%$264/sqft |
Source:  PrimeMLS #5100148 Report a problem PrimeMLS #5100148 Report a problem | ||
| 6/1/2017 | Sold | $403,305$181/sqft |
Source: Public Record Report a problem | ||
Public tax history
| Year | Property taxes | Tax assessment |
|---|---|---|
| 2025 | $8,926 | -- |
| 2024 | -- | -- |
| 2023 | -- | -- |
| 2022 | -- | -- |
| 2021 | -- | -- |
| 2020 | -- | -- |
| 2019 | -- | -- |
| 2018 | -- | -- |
| 2017 | -- | $145,730 +264.3% |
| 2016 | -- | $40,000 +19900% |
| 2015 | -- | $200 |
| 2014 | -- | $200 |
Find assessor info on the county website
Monthly payment
Est. payment
Payment breakdown
Explore the cost of this home by adjusting the details. Changes won't be saved.Climate risks
Neighborhood: 05495
Nearby schools
Schools provided by the listing agent
- Elementary: Williston Central School
- Middle: Williston Central School
- High: Champlain Valley UHSD #15
- District: Williston School District
Source: PrimeMLS. This data may not be complete. We recommend contacting the local school district to confirm school assignments for this home.
Similar homes
- $534,9003 bd2 ba1.6k sqft162 Stirrup Circle, Williston, VT 05495Active
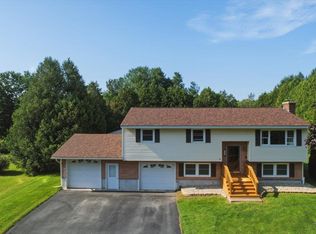 MLS ID #5102505, Geri Reilly. PrimeMLS
 - $609,9003 bd3 ba2.1k sqft115 Kadence Circle, Williston, VT 05495Active
 MLS ID #5097668, Connor Johnson. PrimeMLS
 - $649,9004 bd3 ba2.2k sqft240 North Brownell Road, Williston, VT 05495Active
 MLS ID #5077485, Cam Tu Thai. PrimeMLS
 - $810,0004 bd3 ba2.6k sqft278 Brennan Woods Drive, Williston, VT 05495Active
 MLS ID #5110508, Elise Polli. PrimeMLS
