ONLY TWO HOMES REMAIN IN THE BRAND NEW NORTHRIDGE SUBDISION! Welcome home to 25-12 in the beautiful new construction neighborhood, Northridge, conveniently situated off the well established Southridge Neighborhood in Williston, VT. A brand-new, move-in ready townhouse perfectly timed for those looking to settle in before the holidays. Tucked within Williston’s most sought-after new community, this home offers the best of both worlds: peaceful surroundings with easy access to Taft’s Corners, I-89, shopping, dining, and top-rated schools. Thoughtfully designed with 9’ ceilings, warm wood floors throughout the entire main level, granite countertops, and stainless steel appliances, the open-concept layout is filled with natural light and modern style. Upstairs, three spacious bedrooms include a master suite with a walk-in closet and private bath, while the full basement provides room to expand or store. With 44 acres of land in total; over half preserved as open green space, plus neighborhood walking paths, a pool, playground, and access to Williston’s extensive bike path network, Northridge offers both beauty and community. With construction complete and ready for immediate occupancy, this is your chance to claim one of the final available townhomes before it’s gone. Call today to schedule your appointment and capitalize on this tremendous opportunity.
Active
Listed by: KW Vermont • Connor Johnson • Contact: Phone: 802-391-4224
$574,900
Lot 25-12 Northridge Subdivision #25-12, Williston, VT 05495
3beds
1,600sqft
:
Get pre-qualified$4,267/mo
Condominium, Townhouse
Built in 2025
-- sqft lot
$-- Zestimate®
$359/sqft
$-- HOA
What's special
Modern styleWarm wood floorsFull basementFilled with natural lightMaster suiteWalk-in closetPrivate bath
- 282 days |
- 292 |
- 7 |
Zillow last checked:
Listing updated:
Listed by:
Connor Johnson,
KW Vermont Phone:802-391-4224
Source: PrimeMLS,MLS#: 5066020
Facts & features
Interior
Bedrooms & bathrooms
- Bedrooms: 3
- Bathrooms: 3
- Full bathrooms: 2
- 1/2 bathrooms: 1
Heating
- Natural Gas, Forced Air
Cooling
- None
Features
- Flooring: Hardwood
- Basement: Unfinished,Interior Entry
Interior area
- Total structure area: 2,304
- Total interior livable area: 1,600 sqft
- Finished area above ground: 1,600
- Finished area below ground: 0
Property
Parking
- Total spaces: 1
- Parking features: Paved
- Garage spaces: 1
Features
- Levels: Two
- Stories: 2
Lot
- Features: City Lot, Conserved Land, Sidewalks, Street Lights, Walking Trails
Details
- Zoning description: RES
Construction
Type & style
- Home type: Townhouse
- Architectural style: Contemporary
- Property subtype: Condominium, Townhouse
Materials
- Wood Frame
- Foundation: Concrete
- Roof: Asphalt Shingle
Condition
- New construction: Yes
- Year built: 2025
Utilities & green energy
- Electric: Circuit Breakers
- Sewer: Public Sewer
- Utilities for property: Cable Available, Phone Available
Community & HOA
Community
- Subdivision: Northridge Subdivision
HOA
- Amenities included: Master Insurance, Playground, Landscaping, Common Acreage
Location
- Region: Williston
Financial & listing details
- Price per square foot: $359/sqft
- Annual tax amount: $2,602
- Date on market: 10/16/2025
- Road surface type: Paved
Estimated market value
Not available
Estimated sales range
Not available
Not available
Price history
| Date | Event | Price |
|---|---|---|
| 6/12/2026 | Listed for sale | $574,900$359/sqft |
Source:  PrimeMLS #5066020 Report a problem PrimeMLS #5066020 Report a problem | ||
| 4/27/2026 | Pending sale | $574,900$359/sqft |
Source: PrimeMLS #5066020 Report a problem | ||
| 4/3/2026 | Price change | $574,900-4.2%$359/sqft |
Source: PrimeMLS #5066020 Report a problem | ||
| 12/10/2025 | Price change | $599,900-5.7%$375/sqft |
Source: PrimeMLS #5066020 Report a problem | ||
| 10/16/2025 | Listed for sale | $636,000$398/sqft |
Source: PrimeMLS #5066020 Report a problem | ||
Public tax history
Tax history is unavailable.
Monthly payment
Est. payment
Payment breakdown
Explore the cost of this home by adjusting the details. Changes won't be saved.Climate risks
Neighborhood: 05495
Nearby schools
GreatSchools rating
- 8/10Williston SchoolsGrades: PK-8Distance: 0.9 mi
- 10/10Champlain Valley Uhsd #15Grades: 9-12Distance: 7.5 mi
Schools provided by the listing agent
- Elementary: Williston Central School
- Middle: Williston Central School
- High: Champlain Valley UHSD #15
- District: Williston School District
Source: PrimeMLS. This data may not be complete. We recommend contacting the local school district to confirm school assignments for this home.
- $604,3002 bd2 ba1.6k sqft83 Kadence Cir #8-25, Williston, VT 05495Off Market

- $700,0003 bd3 ba2.2k sqft61 Kadence Cir, Williston, VT 05495Sold

- $511,0002 bd3 ba1.6k sqft89 Kadence Cir #9-25, Williston, VT 05495Off Market

- $609,9003 bd3 ba2.1k sqft115 Kadence Cir, Williston, VT 05495New Construction

- $865,800-- bd-- ba-- sqft126 Coyote Ln, Williston, VT 05495Off Market
- $577,4004 bd3 ba1.5k sqft25 Kadence Cir #2-25, Williston, VT 05495Off Market
- $818,900-- bd-- ba-- sqft138 Coyote Ln, Williston, VT 05495Off Market
- $873,800-- bd-- ba-- sqft96 Coyote Ln, Williston, VT 05495Off Market
A local agent can set up tours, give advice and negotiate with sellers.
Similar homes
- $609,9003 bd3 ba2.1k sqft115 Kadence Circle, Williston, VT 05495ActiveMLS ID #5097668, Connor Johnson. PrimeMLS
- $585,0004 bd2 ba1.7k sqft1029 Old Creamery Road, Williston, VT 05495Active
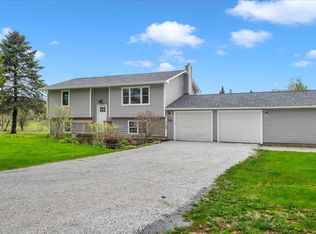 MLS ID #5089926, Kate Plante. PrimeMLS
 - from $598,0003 bd3 ba1.8k sqftWheeler Plan, The Annex, Williston, VT 05495New Construction
 Snyder Homes
 - $599,0003 bd3 ba1.8k sqft304 O'Brien Farm Road, South Burlington, VT 05403Active
 MLS ID #5101093, Melanie McAdoo. PrimeMLS
 - from $587,8852 bd3 ba1.8k sqftClark Plan, The Annex, Williston, VT 05495New ConstructionSnyder Homes
- from $623,5003 bd3 ba1.9k sqftBaker Plan, The Annex, Williston, VT 05495New ConstructionSnyder Homes
- $649,9004 bd3 ba2.2k sqft240 North Brownell Road, Williston, VT 05495ActiveMLS ID #5077485, Cam Tu Thai. PrimeMLS
- $459,0002 bd2 ba1.3k sqftFinney Crossing, Williston, VT 05403ActiveMLS ID #5092712, The Malley Group. PrimeMLS
- $579,0003 bd3 ba2k sqft4 Greenbriar Drive, Essex, VT 05452ActiveMLS ID #5092396, Jeff Amato. PrimeMLS
- $549,9003 bd3 ba1.9k sqft150 Rye Circle, South Burlington, VT 05403ActiveMLS ID #5084441, The Gardner Group. PrimeMLS
- $635,0003 bd3 ba1.9k sqftHillside at O'Brien Farm, South Burlington, VT 05403ActiveMLS ID #5098522, Sarah Harrington. PrimeMLS
- $639,9004 bd2 ba2.3k sqft75 Plains Road, Jericho, VT 05465ActiveMLS ID #5101107, Robbi Handy Holmes. PrimeMLS
- $575,0004 bd3 ba2.2k sqft32 Countryside Drive, Essex Junction, VT 05452ActiveMLS ID #5092498, Aaron Scowcroft. PrimeMLS
- $329,9002 bd2 ba1k sqftPinecrest Village, Williston, VT 05495ActiveMLS ID #5097752, David Parsons. PrimeMLS
- $544,0004 bd2 ba1.8k sqft204 Lawrence Road, Richmond, VT 05477ActiveMLS ID #5097282, Andrea Hossley. PrimeMLS
- $599,9003 bd2 ba1.6k sqft7 Riparian Way, Milton, VT 05468ActiveMLS ID #5096239, Daniel Titus. PrimeMLS
- $530,0003 bd3 ba2.3k sqft156 Catkin Drive, South Burlington, VT 05403ActiveMLS ID #5101225, Michelle Peters. PrimeMLS
- $525,0003 bd2 ba1.4k sqft61 Pump Lane, South Burlington, VT 05403ActiveMLS ID #5098953, Jordan Lafond. PrimeMLS
- $559,9003 bd3 ba2.1k sqftBlacksmith Commons, Colchester, VT 05446ActiveMLS ID #5088075, Hank Gintof Jr.. PrimeMLS
- $595,0003 bd3 ba2.1k sqftWeston Woods, Essex, VT 05452ActiveMLS ID #5080417, David Raphael. PrimeMLS
