Welcome home to this beautiful upper-level, two-bedroom, two-bathroom flat located in the highly desirable Finney Crossing community. The thoughtful design begins at the first-floor entry, which features a convenient coat closet and dual access from both the front door and the attached garage. Head up the stairs to discover a bright and open main living space seamlessly connected by durable vinyl plank flooring. The entire home is awash with natural light from the ample windows and doors. The heart of the home is the open kitchen, living, and dining layout, which creates an easy, inviting flow for everyday living and entertaining. Home chefs will love the kitchen's stone countertops, peninsula seating, and a spacious walk-in pantry for ample storage. Adjacent to the kitchen, the flexible dining area easily accommodates a dining table, a home office desk, or additional lounge seating to suit your lifestyle. The welcoming living area opens directly to a sunny private deck, the perfect spot for your favorite potted plants and a small bistro table and seating to enjoy the mountain views. Down the hallway, privacy awaits in the primary bedroom suite, complete with a generous walk-in closet and a private ensuite bathroom. The second bedroom is equally comfortable, situated directly across from the home's second full bathroom, and both bedrooms feature cozy carpeting underfoot. The living room and each bedroom are equipped with a min-split to customize the temperature where ever you may be. Enjoy a low-maintenance lifestyle with fantastic association amenities, including proximity and access to the tennis court, community pool and clubhouse.
Active
Listed by: KW Vermont • The Malley Group • Contact: Phone: 802-488-3499
Price cut: $6K (6/22)
$459,000
155 Holland Lane #9, Williston, VT 05403
2beds
1,381sqft
:
Get pre-qualified$3,406/mo
Condominium
Built in 2016
-- sqft lot
$-- Zestimate®
$332/sqft
$-- HOA
What's special
- 49 days |
- 586 |
- 12 |
Zillow last checked:
Listing updated:
Listed by:
The Malley Group,
KW Vermont Phone:802-488-3499
Source: PrimeMLS,MLS#: 5092712
Facts & features
Interior
Bedrooms & bathrooms
- Bedrooms: 2
- Bathrooms: 2
- Full bathrooms: 2
Heating
- Natural Gas, Baseboard, Hot Water
Cooling
- Mini Split
Appliances
- Included: Dishwasher, Disposal, Dryer, Microwave, Electric Range, Refrigerator, Washer, Natural Gas Water Heater, Instant Hot Water
Features
- Ceiling Fan(s), Dining Area, Kitchen/Dining, Kitchen/Living, LED Lighting, Living/Dining, Primary BR w/ BA, Natural Light
- Flooring: Carpet, Vinyl Plank
- Has basement: No
Interior area
- Total structure area: 1,381
- Total interior livable area: 1,381 sqft
- Finished area above ground: 1,381
- Finished area below ground: 0
Property
Parking
- Total spaces: 1
- Parking features: Paved, Auto Open, Direct Entry, Garage, Off Street, Attached
- Garage spaces: 1
Features
- Levels: One
- Stories: 1
- Exterior features: Balcony, Basketball Court, Tennis Court(s)
- Has private pool: Yes
- Pool features: In Ground
- Has view: Yes
- View description: Mountain(s)
Lot
- Size: 2,614 Square Feet
- Features: Condo Development, Level, Sidewalks, Near Shopping, Near School(s)
Details
- Zoning description: Residential
Construction
Type & style
- Home type: Condo
- Property subtype: Condominium
Materials
- Wood Frame, Cement Exterior
- Foundation: Slab w/ Frost Wall
- Roof: Shingle
Condition
- New construction: No
- Year built: 2016
Utilities & green energy
- Electric: Circuit Breakers
- Sewer: Public Sewer
- Utilities for property: Cable Available, Gas On-Site, Underground Gas
Community & HOA
Community
- Security: Carbon Monoxide Detector(s), Smoke Detector(s)
HOA
- Amenities included: Maintenance Structure, Management Plan, Recreation Room, Basketball Court, Common Acreage, Snow Removal, Tennis Court(s), Trash Removal
- Services included: Maintenance Grounds, Other, Plowing, Sewer, Trash, Water, Condo Association Fee
- Additional fee info: Fee: $263
Location
- Region: Williston
Financial & listing details
- Price per square foot: $332/sqft
- Annual tax amount: $6,547
- Date on market: 6/4/2026
- Road surface type: Paved
Estimated market value
Not available
Estimated sales range
Not available
Not available
Price history
| Date | Event | Price |
|---|---|---|
| 6/22/2026 | Price change | $459,000-1.3%$332/sqft |
Source:  PrimeMLS #5092712 Report a problem PrimeMLS #5092712 Report a problem | ||
| 6/5/2026 | Listed for sale | $465,000+46.2%$337/sqft |
Source: PrimeMLS #5092712 Report a problem | ||
| 3/6/2020 | Sold | $318,000-0.6%$230/sqft |
Source: PrimeMLS #4781409 Report a problem | ||
| 1/24/2020 | Pending sale | $320,000$232/sqft |
Source: Keller Williams Realty Green Mountain Properties #4781409 Report a problem | ||
| 10/15/2019 | Listed for sale | $320,000$232/sqft |
Source: KW Vermont #4781409 Report a problem | ||
Public tax history
Tax history is unavailable.
Monthly payment
Est. payment
Payment breakdown
Explore the cost of this home by adjusting the details. Changes won't be saved.Climate risks
Neighborhood: 05495
Nearby schools
GreatSchools rating
- 8/10Williston SchoolsGrades: PK-8Distance: 1.8 mi
- 10/10Champlain Valley Uhsd #15Grades: 9-12Distance: 7.6 mi
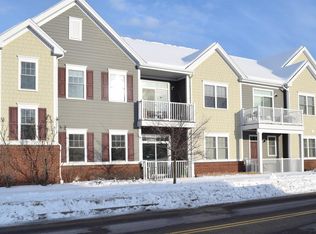
- $470,0002 bd2 ba1.3k sqft155 Holland Ln UNIT 1, Williston, VT 05495Sold
- $449,6002 bd2 ba1.3k sqft155 Holland Ln UNIT 5, Williston, VT 05495Off Market
- $464,1002 bd2 ba1.5k sqft155 Holland Ln UNIT 4, Williston, VT 05495Off Market
- $456,1002 bd2 ba1.3k sqft155 Holland Ln UNIT 7, Williston, VT 05495Off Market
- $440,0002 bd2 ba1.3k sqft127 Holland Ln UNIT 6, Williston, VT 05495Sold
- $419,0002 bd2 ba1.3k sqft127 Holland Ln UNIT 1, Williston, VT 05495Sold
- $495,7003 bd3 ba1.9k sqft21 Maidstone Ln, Williston, VT 05495Off Market
- $676,400-- bd-- ba-- sqft50 Dunmore Ln, Williston, VT 05495Off Market
A local agent can set up tours, give advice and negotiate with sellers.
Similar homes
- $394,0002 bd1 ba900 sqft103 Madison Drive, Williston, VT 05495Active
 MLS ID #5091383, Robert Foley. PrimeMLS
 - $510,0004 bd2 ba1.9k sqft304 Stonybrook Drive, Williston, VT 05495Active
 MLS ID #5093317, The Nancy Jenkins Team. PrimeMLS
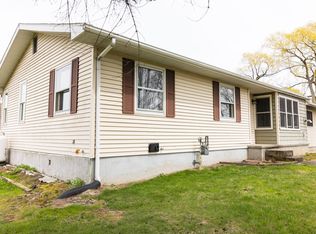
 - $520,0003 bd2 ba1.8k sqft2497 Mountain View Road, Williston, VT 05495Active
 MLS ID #5086283, Sarah Wright. PrimeMLS
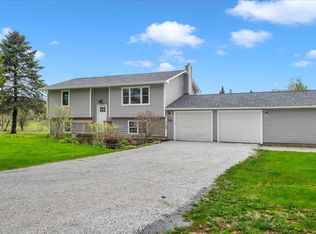
 - $585,0004 bd2 ba1.7k sqft1029 Old Creamery Road, Williston, VT 05495Active
 MLS ID #5089926, Kate Plante. PrimeMLS
 - $329,9002 bd2 ba1k sqftPinecrest Village, Williston, VT 05495ActiveMLS ID #5097752, David Parsons. PrimeMLS
- from $587,8852 bd3 ba1.8k sqftClark Plan, The Annex, Williston, VT 05495New ConstructionSnyder Homes
- $339,0002 bd2 ba1.1k sqftMountainview Estates, Williston, VT 05495ActiveMLS ID #5081981, Jeff Amato. PrimeMLS
- from $598,0003 bd3 ba1.8k sqftWheeler Plan, The Annex, Williston, VT 05495New ConstructionSnyder Homes
- $588,0002 bd3 ba1.8k sqft131 Eden Lane #AN54, Williston, VT 05495-9116ActivePrimeMLS
- $482,6502 bd2 ba1.3k sqft14R Dogwood Circle #14R Kousa, Milton, VT 05468ActiveMLS ID #5097337, Kara Koptiuch. PrimeMLS
- $467,0002 bd3 ba1.7k sqftAutumn Knoll, Essex, VT 05452ActiveMLS ID #5089744, Will Hurd. PrimeMLS
- $419,0002 bd2 ba1.9k sqft18 Margaret Street, Essex, VT 05452ActiveMLS ID #5092815, Lipkin Audette Team. PrimeMLS
- $599,0003 bd3 ba1.8k sqft304 O'Brien Farm Road, South Burlington, VT 05403ActiveMLS ID #5101093, Melanie McAdoo. PrimeMLS
- from $623,5003 bd3 ba1.9k sqftBaker Plan, The Annex, Williston, VT 05495New ConstructionSnyder Homes
- $505,0003 bd2 ba1.9k sqft233 Abigail Drive #13, Colchester, VT 05446ActiveMLS ID #5091456, Becca Johnson. PrimeMLS
- $499,0003 bd2 ba1.7k sqft10 Logwood Circle, Essex, VT 05452ActiveMLS ID #5095649, Marla Woulf. PrimeMLS
- $360,0002 bd2 ba1.1k sqftEastwood Commons, South Burlington, VT 05403ActiveMLS ID #5083445, Sandy Palmer. PrimeMLS
- $474,9003 bd3 ba2k sqft31 Eagle Park Drive, Colchester, VT 05446ActiveMLS ID #5093662, Leland J Ryea. PrimeMLS
- $355,0002 bd2 ba1.3k sqft117 Claire Pointe Road, Burlington, VT 05408ActiveMLS ID #5101306, Marla Woulf. PrimeMLS
- $464,0003 bd2 ba1.9k sqft91 Lapointe Street, Winooski, VT 05404ActiveMLS ID #5091736, Andrea Hossley. PrimeMLS
