New and improved standard market rate townhome in the recently constructed Northridge Subdivision priced below total build cost! Welcome home to 25-12 in this beautiful new construction neighborhood, Northridge, conveniently situated off the well established Southridge Neighborhood in Williston, VT. A brand-new, move-in ready townhouse perfectly timed for those looking to settle in before the holidays. Tucked within Williston’s most sought-after new community, this home offers the best of both worlds: peaceful surroundings with easy access to Taft’s Corners, I-89, shopping, dining, and top-rated schools. Thoughtfully designed with 9’ ceilings, warm wood floors throughout the entire main level, granite countertops, and stainless steel appliances, the open-concept layout is filled with natural light and modern style. Upstairs, three spacious bedrooms include a master suite with a walk-in closet and private bath, while the full basement provides room to expand if desired with full egress window in place. With 44 acres of land in total; over half preserved as open green space, plus neighborhood walking paths, a pool, playground, and access to Williston’s extensive bike path network, Northridge offers both beauty and community. With construction complete and ready for immediate occupancy, this is your chance to claim one of the final available townhomes before it’s gone. Call today to schedule your appointment and capitalize on this tremendous move-in ready opportunity!
Active
Listed by: KW Vermont • Connor Johnson
$600,000
109 Kadence Circle, Williston, VT 05495
3beds
1,600sqft
Condominium, Townhouse
Built in 2025
-- sqft lot
$598,700 Zestimate®
$375/sqft
$-- HOA
What's special
Brand-new move-in ready townhouseThree spacious bedroomsNeighborhood walking pathsStainless steel appliancesGranite countertops
- 3 days
- 176
- 10
Zillow last checked:
Listing updated:
Listed by:
Connor Johnson,
KW Vermont Phone:802-391-4224
Source: PrimeMLS,MLS#: 5112887
Facts & features
Interior
Bedrooms & bathrooms
- Bedrooms: 3
- Bathrooms: 3
- Full bathrooms: 2
- 1/2 bathrooms: 1
Heating
- Natural Gas, Forced Air
Cooling
- None
Features
- Flooring: Hardwood
- Basement: Unfinished,Interior Entry
Interior area
- Total structure area: 2,304
- Total interior livable area: 1,600 sqft
- Finished area above ground: 1,600
- Finished area below ground: 0
Property
Parking
- Total spaces: 1
- Parking features: Paved
- Garage spaces: 1
Features
- Levels: Two
- Stories: 2
Lot
- Features: City Lot, Conserved Land, Sidewalks, Street Lights, Walking Trails
Details
- Parcel number: 75924114435
- Zoning description: RES
- Special conditions: Standard
Construction
Type & style
- Home type: Townhouse
- Architectural style: Contemporary
- Property subtype: Condominium, Townhouse
Materials
- Wood Frame
- Foundation: Concrete
- Roof: Asphalt Shingle
Condition
- New construction: Yes
- Year built: 2025
Utilities & green energy
- Electric: Circuit Breakers
- Sewer: Public Sewer
- Utilities for property: Cable Available, Phone Available
Community & HOA
Community
- Subdivision: Northridge Subdivision
HOA
- Amenities included: Master Insurance, Playground, Landscaping, Common Acreage
Location
- Region: Williston
Financial & listing details
- Price per square foot: $375/sqft
- Annual tax amount: $2,602
- Date on market: 10/5/2026
- Road surface type: Paved
Estimated market value
$598,700
$569,000 - $629,000
$3,989/mo
Price history
| Date | Event | Price |
|---|---|---|
| 10/5/2026 | Listed for sale | $600,000$375/sqft |
Source:  PrimeMLS #5112887 Report a problem PrimeMLS #5112887 Report a problem | ||
Public tax history
| Year | Property taxes | Tax assessment |
|---|---|---|
| 2025 | $8,892 | -- |
| 2024 | -- | -- |
| 2023 | -- | -- |
| 2022 | -- | -- |
| 2021 | -- | -- |
| 2020 | -- | -- |
Find assessor info on the county website
Monthly payment
Est. payment
Payment breakdown
Explore the cost of this home by adjusting the details. Changes won't be saved.Climate risks
Neighborhood: 05495
Nearby schools
Schools provided by the listing agent
- Elementary: Williston Central School
- Middle: Williston Central School
- High: Champlain Valley UHSD #15
- District: Williston School District
Source: PrimeMLS. This data may not be complete. We recommend contacting the local school district to confirm school assignments for this home.


Similar homes
- from $587,8852 bd3 ba1.8k sqftClark Plan, The Annex, Williston, VT 05495New Construction
 Snyder Homes
 - from $598,0003 bd3 ba1.8k sqftWheeler Plan, The Annex, Williston, VT 05495New ConstructionSnyder Homes
- $534,9003 bd2 ba1.6k sqft162 Stirrup Circle, Williston, VT 05495Active
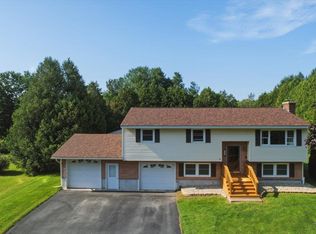 MLS ID #5102505, Geri Reilly. PrimeMLS
 - from $623,5003 bd3 ba1.9k sqftBaker Plan, The Annex, Williston, VT 05495New ConstructionSnyder Homes
