Renovated from top to bottom, this move-in-ready Essex home brings together beautiful finishes, major system updates, and a convenient location that puts you close to it all! Set on a quiet cul-de-sac with sidewalks connecting to the surrounding streets, it’s easy to get outside for a walk or run and enjoy the neighborhood. You’re close to schools, parks, grocery stores, and all the dining and entertainment options Essex has to offer, along with local community events and nearby recreation around Indian Brook and the surrounding trail systems. Plus you're minutes from I-89, Jericho, Colchester, and Williston! Major improvements including a new roof, heating system, on-demand hot water heater, repointed chimney, and full interior renovation mean the work has already been done so you can move in and enjoy! Inside, the home is bright and welcoming with white oak flooring throughout and a beautifully updated main living space where the kitchen, dining, and living areas all flow together. The gorgeous kitchen offers plenty of storage, quartz countertops, a marble backsplash, stainless steel appliances, and a large center island with seating. The dining area features a new sliding glass door leading to the back deck, while in the living room, the cozy brick wood-burning fireplace, large wood mantel, built-in cabinets, and white oak shelving add warmth, character, and extra storage. Down the hall are two bedrooms, a full bathroom, and the primary bedroom with a large closet and ensuite featuring a tiled shower with glass door. The lower level offers daylight windows, a second brick wood-burning fireplace with oak mantel, an additional family room, office, laundry room, and access to the attached two-car garage. Outside, enjoy the .34-acre lot with a brand new back deck overlooking the partially fenced yard, complete with garden space, a fire pit area, and a storage shed.
Active
Listed by: KW Vermont • Templeton Real Estate Group
Price cut: $25.9K (8/25)
$599,000
5 Patricia Place, Essex, VT 05452
3beds
1,676sqft
Ranch
Built in 1973
0.34 Acres Lot
$590,100 Zestimate®
$357/sqft
$-- HOA
What's special
Attached two-car garageLarge wood mantelGarden spaceRepointed chimneyWhite oak flooring throughoutNew roofFull interior renovation
- 41 days |
- 1,449 |
- 35 |
Zillow last checked:
Listing updated:
Listed by:
Templeton Real Estate Group,
KW Vermont Phone:802-488-3487
Source: PrimeMLS,MLS#: 5099889
Facts & features
Interior
Bedrooms & bathrooms
- Bedrooms: 3
- Bathrooms: 2
- Full bathrooms: 1
- 3/4 bathrooms: 1
Heating
- Natural Gas, Baseboard, Hot Water
Cooling
- None
Appliances
- Included: Dishwasher, Dryer, Range Hood, Microwave, Electric Range, Refrigerator, Washer, Natural Gas Water Heater, Instant Hot Water
- Laundry: In Basement
Features
- Ceiling Fan(s), Dining Area, Hearth, Kitchen Island, Kitchen/Dining, Kitchen/Living, Living/Dining, Primary BR w/ BA, Natural Light, Smart Thermostat
- Flooring: Hardwood, Laminate
- Windows: Blinds
- Basement: Daylight,Finished,Full,Interior Stairs,Exterior Entry,Interior Entry
- Number of fireplaces: 2
- Fireplace features: Fireplace Screens/Equip, Wood Burning, 2 Fireplaces
Interior area
- Total structure area: 2,297
- Total interior livable area: 1,676 sqft
- Finished area above ground: 1,172
- Finished area below ground: 504
Video & virtual tour
Property
Parking
- Total spaces: 2
- Parking features: Paved, Auto Open, Direct Entry, Driveway, Garage, Attached
- Garage spaces: 2
- Has uncovered spaces: Yes
Accessibility
- Accessibility features: Bathroom w/Step-in Shower, Bathroom w/Tub, Hard Surface Flooring, Paved Parking
Features
- Levels: Two
- Stories: 2
- Exterior features: Deck, Garden, Shed
- Fencing: Partial
- Frontage length: Road frontage: 117
Lot
- Size: 0.34 Acres
- Features: Landscaped, Level, Open Lot, Sidewalks, Neighborhood
Details
- Parcel number: 20706712385
- Zoning description: R2
Construction
Type & style
- Home type: SingleFamily
- Architectural style: Raised Ranch
- Property subtype: Ranch
Materials
- Wood Frame, Vinyl Siding
- Foundation: Block
- Roof: Architectural Shingle
Condition
- New construction: No
- Year built: 1973
Utilities & green energy
- Electric: Circuit Breakers
- Sewer: On-Site Septic Exists
- Utilities for property: Underground Gas
Community & HOA
Location
- Region: Essex Jct
Financial & listing details
- Price per square foot: $357/sqft
- Tax assessed value: $235,100
- Annual tax amount: $6,617
- Date on market: 7/15/2026
- Road surface type: Paved
Estimated market value
$590,100
$561,000 - $620,000
$3,149/mo
Price history
| Date | Event | Price |
|---|---|---|
| 8/25/2026 | Price change | $599,000-4.1%$357/sqft |
Source:  PrimeMLS #5099889 Report a problem PrimeMLS #5099889 Report a problem | ||
| 8/4/2026 | Price change | $624,900-3.7%$373/sqft |
Source: PrimeMLS #5099889 Report a problem | ||
| 7/15/2026 | Listed for sale | $649,000+262.6%$387/sqft |
Source: PrimeMLS #5099889 Report a problem | ||
| 8/28/2002 | Sold | $179,000+54.3%$107/sqft |
Source: Public Record Report a problem | ||
| 8/23/1995 | Sold | $116,000-2.1%$69/sqft |
Source: Public Record Report a problem | ||
| 6/26/1990 | Sold | $118,500$71/sqft |
Source: Public Record Report a problem | ||
Public tax history
| Year | Property taxes | Tax assessment |
|---|---|---|
| 2024 | -- | $235,100 |
| 2023 | -- | $235,100 |
| 2022 | -- | $235,100 |
| 2021 | -- | $235,100 |
| 2020 | -- | $235,100 |
| 2019 | -- | $235,100 |
| 2018 | -- | $235,100 |
| 2017 | $4,904 +91.9% | $235,100 |
| 2016 | $2,556 | $235,100 +9900% |
| 2015 | $2,556 | $2,351 |
| 2014 | $2,556 | $2,351 |
| 2013 | $2,556 | $2,351 |
| 2012 | -- | $2,351 |
| 2011 | -- | $2,351 |
| 2010 | -- | $2,351 |
| 2009 | -- | $2,351 |
| 2008 | -- | $2,351 |
| 2007 | -- | $2,351 +108.4% |
| 2006 | -- | $1,128 |
Find assessor info on the county website
Monthly payment
Est. payment
Payment breakdown
Explore the cost of this home by adjusting the details. Changes won't be saved.Climate risks
Neighborhood: 05452
Nearby schools
GreatSchools rating
- 7/10Founders Memorial SchoolGrades: 3-5Distance: 0.4 mi
- 9/10Essex Middle SchoolGrades: 6-8Distance: 0.4 mi
- 10/10Essex High SchoolGrades: 9-12Distance: 2.9 mi
Schools provided by the listing agent
- Elementary: Founders Memorial School
- Middle: Essex Middle School
- High: Essex High
- District: Essex Westford School District
Source: PrimeMLS. This data may not be complete. We recommend contacting the local school district to confirm school assignments for this home.
- $424,3003 bd1 ba1k sqft22 Margaret St, Essex Jct, VT 05452Off Market
- $527,9003 bd2 ba1.2k sqft24 Margaret St, Essex Jct, VT 05452Off Market
- $465,0003 bd2 ba1.5k sqft3 Patricia Pl, Essex Jct, VT 05452Sold
- $416,8003 bd1 ba1k sqft7 Patricia Pl, Essex Jct, VT 05452Off Market
- $440,0003 bd2 ba1.4k sqft20 Margaret St, Essex Jct, VT 05452Sold
- $465,1003 bd1 ba1.2k sqft12 Patricia Pl, Essex Jct, VT 05452Off Market
- $377,3003 bd1 ba1k sqft10 Patricia Pl, Essex Jct, VT 05452Off Market
- $515,0003 bd2 ba1.6k sqft26 Margaret St, Essex Jct, VT 05452Sold
A local agent can set up tours, give advice and negotiate with sellers.
Similar homes
- $569,9003 bd2 ba1.9k sqft30 Drury Drive, Essex Junction, VT 05452Active
 MLS ID #5098938, Connor Johnson. PrimeMLS
 - $485,0003 bd2 ba1.7k sqft10 Logwood Circle, Essex, VT 05452Active
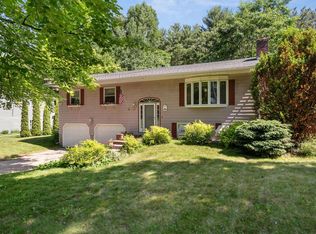 MLS ID #5095649, Marla Woulf. PrimeMLS
 - $520,0004 bd3 ba1.7k sqft21 Drury Drive, Essex Junction, VT 05452Active
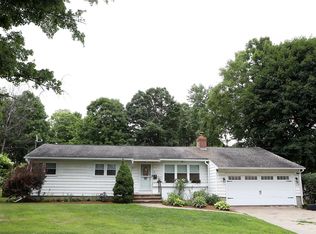 MLS ID #5104020, Matthew Fay. PrimeMLS
 - $425,0003 bd1 ba1.4k sqft3 Cypress Lane, Essex, VT 05452Active
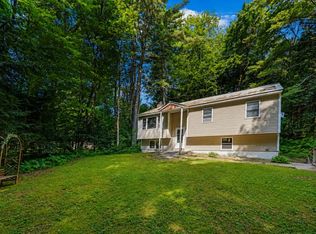 MLS ID #5099947, Elliot Rocheleau. PrimeMLS
 - $535,0004 bd3 ba2.2k sqft10 Jackson Street, Essex Junction, VT 05452ActiveMLS ID #5101933, Dave White. PrimeMLS
- $675,0004 bd2 ba2.2k sqft6 Church Street, Essex Junction, VT 05452ActiveMLS ID #5094432, Robert Foley. PrimeMLS
- $499,0004 bd2 ba1.6k sqft29 Drury Drive, Essex Junction, VT 05452ActiveMLS ID #5091898, David Laven. PrimeMLS
- $439,0003 bd3 ba1.8k sqftSaxon Hollow, Essex, VT 05452ActiveMLS ID #5105428, Danielle Hardy. PrimeMLS
- $639,9003 bd2 ba2.1k sqft207 Lee River Road, Jericho, VT 05465ActiveMLS ID #5103705, Mary P Palmer. PrimeMLS
- $625,0003 bd2 ba1.9k sqft147 Browns Trce, Jericho, VT 05465For Sale By Owner
- $619,0004 bd2 ba2.3k sqft75 Plains Road, Jericho, VT 05465ActiveMLS ID #5101107, Robbi Handy Holmes. PrimeMLS
- $534,9003 bd2 ba1.6k sqft162 Stirrup Circle, Williston, VT 05495ActiveMLS ID #5102505, Geri Reilly. PrimeMLS
- $585,0003 bd2 ba1.7k sqft142 Oak Circle, Colchester, VT 05446ActiveMLS ID #5103861, Christiana R Pepin. PrimeMLS
- $629,9003 bd3 ba1.5k sqft288 Larrow Drive #10, Williston, VT 05495ActiveMLS ID #5103962, Michael Gamache. PrimeMLS
- $549,0003 bd2 ba1.7k sqft578 Sunderland Woods Road, Colchester, VT 05446ActiveMLS ID #5103837, Matt Hurlburt. PrimeMLS
- $584,9004 bd2 ba1.9k sqft8 Dumas Road, Underhill, VT 05489ActiveMLS ID #5100743, Ferrara Libby Team. PrimeMLS
- $522,0003 bd2 ba1.5k sqft31 Hillside Drive, Williston, VT 05495ActiveMLS ID #5099524, Bill Martin. PrimeMLS
- $519,0003 bd1 ba1.6k sqft2515 Mountain View Road, Williston, VT 05495ActiveMLS ID #5100906, Jeff Amato. PrimeMLS
- $539,9002 bd3 ba1.6k sqft271 Larrow Drive, Williston, VT 05495ActiveMLS ID #5106320, Michael Gamache. PrimeMLS
- $428,5002 bd2 ba1.5k sqftPerkins Bend Townhomes, Essex, VT 05452ActiveMLS ID #5105846, Tracie L Carlos. PrimeMLS
